Skip main navigation
Off market
  • $524,800

    17584 E 99th Ave, Commerce City, CO 80022

    4beds
    3,234sqft
    Detached Single Family
    Built in 2005
    5,662 Square Feet Lot
    $524,800 Zestimate®
    $162/sqft
    $3,388 Estimated rent

    Home value

    $524,800

    $499,000 - $551,000

    $3,388/mo

    Zestimate® history
    Loading
    Loading...

    Owner options

    List your home for rent

    $3,388/mo

    Rent Zestimate®

    Find your next renter with Zillow Rental Manager. Plus, with online applications, you can quickly screen prospective tenants – for free.

    Learn more

    $3,388/mo

    Rent Zestimate®

    Refinance and save

    $3,185/mo

    Est. payment

    Refinancing to a lower rate could help reduce your monthly payments and save thousands over the life of the loan.

    See today's rates

    $3,185/mo

    Est. payment

    Explore your selling options

    Work with a Zillow partner agent

    Leverage their expertise and Zillow's premium Showcase listings to get your home seen by more buyers.

    Get started

    List with your own agent

    Get your home in front of millions of buyers by listing it on Zillow.

    Learn how to do it

    Sell it yourself

    Take full control of how buyers see your home on Zillow by listing For Sale by Owner (FSBO).

    List your home

    What's special

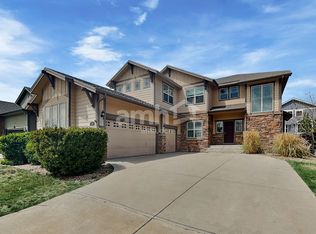
    Steal this Deal: Priced Below Appraisal -- Hurry! Talk about a slam-dunk! This home went under contract before it even hit the market. It sailed through inspection with no repairs requested & appraised for $383,000 before the buyer's contingent sale fell through. With the NEW LOW PRICE & a First American Home Warranty included for the lucky buyer, this is an easy-breezy purchase & a steal of a deal! You'll love this 2005 Taylor Morrison 2-Story home w/an unfinished basement in the popular Reunion community. With a whopping 3,234 total sq ft & 2,338 finished sq ft of turnkey living, this home is perfectly perched on peaceful & picture-perfect Discovery HOA Park & playground. It's ideally located for keeping an eye on the kiddos from the comfort of your covered front porch or covered backyard patio! With 4 Bedrooms upstairs, a main floor study & 2.5 tiled baths, you’ll love this home’s open layout & contemporary, turnkey finishes. Step inside sun-drenched spaces onto a tile entry way. Walk across Walnut-finish, wide-plank hardwoods past the formal dining room graced by a bay window overlooking the park & an elegant, 3-sided gas fireplace that’s shared with the adjacent family room. This comfortable family space is pre-wired for surround sound and is open to the huge kitchen, creating a great room which beats as the heart of this home. A large bay window in the eating space looks out onto the backyard, covered patio. The kitchen is ideal for the pickiest of gourmets, featuring durable tile floors, abundant maple cabinetry with glass-fronted accent doors, granite counters, all sleek black appliances included (gas stove!) & an island with a breakfast bar, perfect for a quick meal or entertaining with a large spread. Maximize storage with 42” upper cabinetry & a convenient, walk-in pantry. Also included on the main floor is a laundry/mud room off of the attached, 3-car garage (washer & dryer excluded), and a private study, complete with more new wide-plank floors, plantation shutters & lovely new French Doors. A tiled half-bath completes this large, open living level. Up the extra-wide stairs are 4 spacious bedrooms & 2 full baths. The master suite retreat is situated at the rear of the home, with a coffered ceiling & ceiling fan for architectural interest. The En Suite 5-Piece tiled bath features a double vanity, luxurious soaking tub, large shower & a massive walk-in closet to accommodate the largest of wardrobes. The remaining 3 bedrooms include large closets, another ceiling fan & share a full, tiled bath with a double-vanity. Accommodate a large family or offer guests a lovely, serene space. If you’re looking to relax with family, friends or just take a quiet moment with coffee or a good book, the backyard, covered patio offers shelter from the Southern sun while providing another birds’ eye view onto the next-door park. Keep the fenced yard green with a full sprinkler system. The attached, 3-car tandem garage is ideal for storing the toys or could provide workshop space for the Weekend Warrior. Keep it all cool & comfortable in hot Colorado summers with Central A/C. Double-paned windows are adorned with 2” wood blinds, all included. The partial, unfinished basement offers pure potential & includes rough-in bathroom plumbing. Enjoy the peace of mind of a Security System (not currently activated). The low, $33/Mo HOA includes a clubhouse & fitness center, community pool, grounds maintenance & trash removal. Take advantage of C-470 mere minutes away for easy commuting. Find yourself at home on E 99th Avenue & discover the advantages of the Reunion lifestyle, including a 52-acre central park, 18-hole Buffalo Run Golf Course, 10 miles of trails & 8 acres of lakes. Hurry, a home of this caliber won’t last long in an inventory-starved market!

    This property is not currently displayed as for sale or rent on Zillow. This may be different from what's on other websites or public sources.
    Facts & features

    Interior

    Bedrooms & bathrooms
    • Bedrooms: 4
    • Bathrooms: 4
    • Full bathrooms: 3
    • 1/2 bathrooms: 1
    Heating
    • Forced air, Gas
    Cooling
    • Central
    Appliances
    • Included: Dishwasher, Microwave, Range / Oven, Refrigerator
    • Laundry: W/D Hookups in Unit
    Features
    • Kitchen Island, Master Bath, Master Suite, Eating Space / Kitchen, Internet Access (Wired), Five Piece Bath, Smoke Free
    • Flooring: Carpet, Hardwood
    • Basement: Partially finished
    • Has fireplace: Yes
    • Fireplace features: Gas/Gas Logs
    Interior area
    • Total interior livable area: 3,234 sqft

    Property

    Parking
    • Total spaces: 3
    • Parking features: Garage - Attached
    Features
    • Exterior features: Wood, Brick
    • Fencing: Fence
    • Has view: Yes
    • View description: City, Mountain
    Lot
    • Size: 5,662 Square Feet
    • Features: Near Public Transit, Golf Community, Adjacent to Park, Master Planned
    Details
    • Parcel number: 0172316308008
    • Zoning: residential

    Construction

    Type & style
    • Home type: SingleFamily
    • Architectural style: Traditional
    • Property subtype: Detached Single Family
    Materials
    • Frame
    • Roof: Composition
    Condition
    • Year built: 2005

    Utilities & green energy

    • Utilities for property: Cable Available, Internet Access (Wired)

    Community & HOA

    Community
    • Features: Fitness Center
    HOA
    • Has HOA: Yes
    • Amenities included: Clubhouse, Community Pool, Fitness Facility, Common Area Grounds Maintenance, Trash Removal
    • Services included: Trash Removal, Clubhouse, Community Pool, Common Area Grounds Maintenance, Fitness Facility
    • HOA fee: $39 monthly
    Location
    • Region: Commerce City

    Financial & listing details

    • Price per square foot: $162/sqft
    • Tax assessed value: $533,000
    • Annual tax amount: $7,326

    Price history

    DateEventPrice
    12/16/2019Sold$395,000$122/sqft
    Source: Public Record Report a problem
    12/16/2019Listed for sale$395,000$122/sqft
    Source: RE/MAX Alliance #3546527 Report a problem
    11/13/2019Pending sale$395,000$122/sqft
    Source: RE/MAX Alliance Northeast #3546527 Report a problem
    11/8/2019Listed for sale$395,000$122/sqft
    Source: RE/MAX Alliance Northeast #3546527 Report a problem
    11/5/2019Pending sale$395,000$122/sqft
    Source: RE/MAX Alliance Northeast #3546527 Report a problem
    10/21/2019Price change$395,000-1%$122/sqft
    Source: RE/MAX Alliance Northeast #3546527 Report a problem
    10/15/2019Price change$399,000-0.2%$123/sqft
    Source: RE/MAX Alliance Northeast #3546527 Report a problem
    10/11/2019Price change$399,9000%$124/sqft
    Source: RE/MAX Alliance Northeast #3546527 Report a problem
    9/16/2019Price change$400,000-2.4%$124/sqft
    Source: RE/MAX Alliance Northeast #3546527 Report a problem
    9/11/2019Listed for sale$410,000$127/sqft
    Source: RE/MAX Alliance Northeast #3546527 Report a problem
    8/14/2019Pending sale$410,000$127/sqft
    Source: RE/MAX Alliance Northeast #3546527 Report a problem
    8/8/2019Listed for sale$410,000$127/sqft
    Source: RE/MAX Alliance Northeast #3546527 Report a problem
    7/7/2019Pending sale$410,000$127/sqft
    Source: RE/MAX Alliance Northeast #3546527 Report a problem
    6/20/2019Price change$410,000-1.2%$127/sqft
    Source: RE/MAX Alliance Northeast #3546527 Report a problem
    6/7/2019Listed for sale$415,000+10.7%$128/sqft
    Source: RE/MAX Alliance Northeast #3546527 Report a problem
    8/11/2017Sold$375,000$116/sqft
    Source: Public Record Report a problem
    6/2/2017Price change$375,000-2.1%$116/sqft
    Source: Fresh Air Real Estate #8254318 Report a problem
    5/11/2017Listed for sale$383,000+41.9%$118/sqft
    Source: Fresh Air Real Estate #8254318 Report a problem
    9/6/2013Sold$269,900$83/sqft
    Source: Public Record Report a problem
    7/3/2013Price change$269,900-3.6%$83/sqft
    Source: Metro Brokers Home Delivery,LLC #1200959 Report a problem
    6/27/2013Price change$279,900-3.4%$87/sqft
    Source: Metro Brokers Home Delivery,LLC #1200959 Report a problem
    6/22/2013Listed for sale$289,900+38%$90/sqft
    Source: Metro Brokers Home Delivery,LLC #1200959 Report a problem
    2/24/2011Sold$210,000-4.5%$65/sqft
    Source: Public Record Report a problem
    1/21/2011Price change$220,000+10.1%$68/sqft
    Source: Keller Williams Preferred Realty #932499 Report a problem
    10/28/2010Listed for sale$199,900-31.7%$62/sqft
    Source: The Francis Team #932499 Report a problem
    3/6/2007Sold$292,797$91/sqft
    Source: Public Record Report a problem

    Public tax history

    YearProperty taxesTax assessment
    2025$7,326 +0.3%$33,310 -13%
    2024$7,303 +27.4%$38,290
    2023$5,733 +2.1%$38,290 +47.3%
    2022$5,612 $25,990 -2.8%
    2021-- $26,740 +2.7%
    2020$5,413 $26,030 -0.2%
    2019$5,413 -1.9%$26,080 +2.3%
    2018$5,518 $25,490
    2017$5,518 $25,490 +21%
    2016-- $21,060
    2015$4,289 $21,060 +16.3%
    2014-- $18,110
    2013-- $18,110 -5.2%
    2012-- $19,110
    2011-- $19,110 -7%
    2010-- $20,540
    2009-- $20,540 -3.4%
    2008-- $21,270
    2007-- $21,270 +187%
    2006-- $7,410 -12.5%
    2005-- $8,470
    Find assessor info on the county website

    Neighborhood: 80022

    Nearby schools

    GreatSchools rating
    Schools provided by the listing agent
    • Elementary: Second Creek
    • Middle: Otho Stuart
    • High: Prairie View
    • District: School District 27-J

    Source: The MLS. This data may not be complete. We recommend contacting the local school district to confirm school assignments for this home.

    Get a cash offer in 3 minutes
    Find out how much your home could sell for in as little as 3 minutes with a no-obligation cash offer.
    Estimated market value
    $524,800
    Get a cash offer in 3 minutes
    Find out how much your home could sell for in as little as 3 minutes with a no-obligation cash offer.
    Estimated market value
    $524,800