Skip main navigation
Closed
  • $240,000

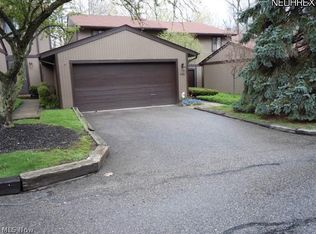
    17584 Eastbrook Trl, Chagrin Falls, OH 44023

    3beds
    1,494sqft
    Townhouse, Condominium
    Built in 1978
    -- sqft lot
    $264,200 Zestimate®
    $161/sqft
    $2,535 Estimated rent

    Home value

    $264,200

    $159,000 - $494,000

    $2,535/mo

    Zestimate® history
    Loading
    Loading...

    Owner options

    List your home for rent

    $2,535/mo

    Rent Zestimate®

    Find your next renter with Zillow Rental Manager. Plus, with online applications, you can quickly screen prospective tenants – for free.

    Learn more

    $2,535/mo

    Rent Zestimate®

    Refinance and save

    $2,123/mo

    Est. payment

    Refinancing to a lower rate could help reduce your monthly payments and save thousands over the life of the loan.

    See today's rates

    $2,123/mo

    Est. payment

    Explore your selling options

    Work with a Zillow partner agent

    Leverage their expertise and Zillow's premium Showcase listings to get your home seen by more buyers.

    Get started

    List with your own agent

    Get your home in front of millions of buyers by listing it on Zillow.

    Learn how to do it

    Sell it yourself

    Take full control of how buyers see your home on Zillow by listing For Sale by Owner (FSBO).

    List your home

    What's special

    Open and welcoming layoutFirst-floor laundryPrimary suiteBreakfast barUpdated eat-in kitchenCozy wood-burning fireplaceStamped patio
    Welcome Home to this beautifully updated 3-bedroom, 2.5-bathroom condo in the heart of Tanglewood. It has everything you need for comfortable, modern living. From the moment you step inside, you’ll feel at home in the open and welcoming layout. The first floor is thoughtfully designed for both everyday living and entertaining. The updated eat-in kitchen with a breakfast bar flows effortlessly into the living room, complete with built-ins and a cozy wood-burning fireplace – perfect for relaxing evenings. The LVP flooring throughout the main level is both stylish and low-maintenance, while the first-floor laundry, half bath, and stamped patio make life even easier. The 2-car garage offers plenty of storage space, too. Upstairs, the primary suite feels like a retreat, featuring a spacious bedroom and a beautifully updated bathroom with a tiled shower and glass door. Two additional bedrooms and another full bath complete the second floor, providing plenty of space for family or guests. Living in Tanglewood means you’re not just buying a home – you’re becoming part of a community. Whether it’s enjoying a day at the private lake, playing a round of golf, picnic under the pavillion, or taking advantage of the tennis courts and playground, there’s something here for everyone. Located in a quiet spot with easy access to the highway, this condo offers the perfect blend of peaceful living and convenience. Don’t miss the chance to make this wonderful home yours – schedule your showing today!

    Zillow last checked:

    Listing updated:

    Listed by:

    Kristen Tagliarina kristen@tagteamrealty.com216-789-6037,

    Keller Williams Chervenic Rlty

    Bought with:

    Annalie Glazen, 2012002887

    Berkshire Hathaway HomeServices Professional Realty

    January Addy, 2023000097

    Berkshire Hathaway HomeServices Professional Realty

    Source: MLS Now,MLS#: 5090344MLS LogoOriginating MLS: Akron Cleveland Association of REALTORS

    Facts & features

    Interior

    Bedrooms & bathrooms
    • Bedrooms: 3
    • Bathrooms: 3
    • Full bathrooms: 2
    • 1/2 bathrooms: 1
    • Main level bathrooms: 1
    Primary bedroom
    • Level: Second
    • Dimensions: 18 x 11
    Bedroom
    • Level: Second
    • Dimensions: 10 x 14
    Bedroom
    • Level: Second
    • Dimensions: 11 x 14
    Primary bathroom
    • Level: Second
    • Dimensions: 8 x 5
    Bathroom
    • Level: First
    • Dimensions: 4 x 4
    Bathroom
    • Level: Second
    • Dimensions: 8 x 4
    Dining room
    • Level: First
    • Dimensions: 17 x 11
    Eat in kitchen
    • Level: First
    • Dimensions: 18 x 18
    Laundry
    • Level: First
    • Dimensions: 11 x 7
    Living room
    • Features: Fireplace
    • Level: First
    • Dimensions: 21 x 14
    Heating
    • Electric, Heat Pump
    Cooling
    • Central Air
    Appliances
    • Included: Dishwasher, Microwave, Range, Refrigerator
    • Laundry: Main Level
    Features
    • Has basement: No
    • Number of fireplaces: 1
    • Fireplace features: Wood Burning
    Interior area
    • Total structure area: 1,494
    • Total interior livable area: 1,494 sqft
    • Finished area above ground: 1,494

    Property

    Parking
    • Total spaces: 2
    • Parking features: Additional Parking, Attached, Direct Access, Garage, Garage Door Opener
    • Attached garage spaces: 2
    Features
    • Levels: Two
    • Stories: 2
    • Patio & porch: Patio
    Lot
    • Size: 1,306 Square Feet
    Details
    • Parcel number: 02299712

    Construction

    Type & style
    • Home type: Condo
    • Property subtype: Townhouse, Condominium
    Materials
    • Wood Siding
    • Foundation: Slab
    • Roof: Asphalt,Fiberglass
    Condition
    • Year built: 1978

    Utilities & green energy

    • Sewer: Private Sewer
    • Water: Private

    Community & HOA

    Community
    • Features: Lake, Playground, Tennis Court(s)
    • Subdivision: Tanglewood East Condo
    HOA
    • Has HOA: Yes
    • Services included: Common Area Maintenance, Insurance, Maintenance Grounds, Maintenance Structure, Recreation Facilities, Reserve Fund, Snow Removal, Trash
    • HOA fee: $490 annually
    • HOA name: Tanglewood Lake Association
    • Second HOA fee: $350 monthly
    Location
    • Region: Chagrin Falls

    Financial & listing details

    • Price per square foot: $161/sqft
    • Annual tax amount: $3,483
    • Date on market: 12/19/2024
    • Cumulative days on market: 5 days
    • Listing terms: Cash,Conventional

    Price history

    DateEventPrice
    1/23/2025Sold$240,000+4.4%$161/sqft
    Source: MLS Now #5090344 Report a problem
    12/24/2024Pending sale$229,900$154/sqft
    Source: MLS Now #5090344 Report a problem
    12/19/2024Listed for sale$229,900+49.3%$154/sqft
    Source: MLS Now #5090344 Report a problem
    4/26/2019Sold$154,000-8.9%$103/sqft
    Source: MLS Now #4076691 Report a problem
    4/17/2019Pending sale$169,000$113/sqft
    Source: Keller Williams Grt Cleve SE #4076691 Report a problem
    3/14/2019Listed for sale$169,000$113/sqft
    Source: Keller Williams Grt Cleve SE #4076691 Report a problem

    Public tax history

    Tax history is unavailable.

    Neighborhood: Bainbridge

    Nearby schools

    GreatSchools rating
    Schools provided by the listing agent
    • District: Kenston LSD - 2804

    Source: MLS Now. This data may not be complete. We recommend contacting the local school district to confirm school assignments for this home.

    Get a cash offer in 3 minutes
    Find out how much your home could sell for in as little as 3 minutes with a no-obligation cash offer.
    Estimated market value
    $264,200
    Get a cash offer in 3 minutes
    Find out how much your home could sell for in as little as 3 minutes with a no-obligation cash offer.
    Estimated market value
    $264,200