Skip main navigation
Closed
  • $675,000

    17584 Haverhill Cir, Lakeville, MN 55044

    5beds
    4,169sqft
    Single Family Residence
    Built in 2008
    0.42 Acres Lot
    $706,300 Zestimate®
    $162/sqft
    $4,208 Estimated rent

    Home value

    $706,300

    $671,000 - $742,000

    $4,208/mo

    Zestimate® history
    Loading
    Loading...

    Owner options

    List your home for rent

    $4,208/mo

    Rent Zestimate®

    Find your next renter with Zillow Rental Manager. Plus, with online applications, you can quickly screen prospective tenants – for free.

    Learn more

    $4,208/mo

    Rent Zestimate®

    Refinance and save

    $4,206/mo

    Est. payment

    Refinancing to a lower rate could help reduce your monthly payments and save thousands over the life of the loan.

    See today's rates

    $4,206/mo

    Est. payment

    Explore your selling options

    Work with a Zillow partner agent

    Leverage their expertise and Zillow's premium Showcase listings to get your home seen by more buyers.

    Get started

    List with your own agent

    Get your home in front of millions of buyers by listing it on Zillow.

    Learn how to do it

    Sell it yourself

    Take full control of how buyers see your home on Zillow by listing For Sale by Owner (FSBO).

    List your home

    What's special

    Informal dining areaMud roomOpen concept kitchenLaundry roomLarge sunken tubNew roofAir exchanger
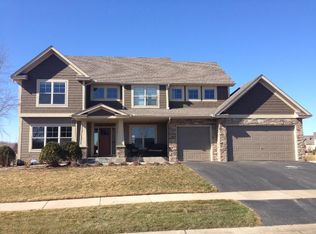
    Fabulous 2 story Country Joe home has 5 bedrooms/4 bath and a large 3 car garage. The main level features an open concept kitchen with informal dining area & spacious living room. Laundry room is on the main level adjacent to the mud room coming in from the garage. The upper level has 4 bedrooms. Owner's suite has a luxurious bathroom that has a large sunken tub and large separate shower. It also has a huge walk-in closet. There are 3 other bedrooms on this level with a full bath. The current owner operates a daycare business with a recreation area and separate bedroom and bath. It has a separate entrance and fenced play area for the children in the backyard and is set up for anyone who wishes to get into a daycare business immediately. This home has a new roof June 2023, 105 gallon water heater, full house water treatment system, air exchanger and April Air humidifier. Home also has ADT security system. New dishwasher in February 2018 and a new stove and microwave on Aug 1 2023.

    Zillow last checked:

    Listing updated:

    Listed by:

    Karen A. Amato 952-237-5333,

    RE/MAX Advantage Plus

    Bought with:

    Justin D Rhodes

    Coldwell Banker Realty

    Source: NorthstarMLS as distributed by MLS GRID,MLS#: 6375887MLS Logo

    Facts & features

    Interior

    Bedrooms & bathrooms
    • Bedrooms: 5
    • Bathrooms: 4
    • Full bathrooms: 3
    • 1/2 bathrooms: 1
    Bedroom
    • Level: Upper
    • Area: 378 Square Feet
    • Dimensions: 18x21
    Bedroom 2
    • Level: Upper
    • Area: 154 Square Feet
    • Dimensions: 14x11
    Bedroom 3
    • Level: Upper
    • Area: 132.25 Square Feet
    • Dimensions: 11.5x11.5
    Bedroom 4
    • Level: Upper
    • Area: 148.5 Square Feet
    • Dimensions: 11x13.5
    Bedroom 5
    • Level: Lower
    • Area: 154 Square Feet
    • Dimensions: 14x11
    Dining room
    • Level: Main
    • Area: 162 Square Feet
    • Dimensions: 12x13.5
    Family room
    • Level: Lower
    • Area: 560 Square Feet
    • Dimensions: 35x16
    Informal dining room
    • Level: Main
    • Area: 120 Square Feet
    • Dimensions: 15x8
    Kitchen
    • Level: Main
    • Area: 195 Square Feet
    • Dimensions: 15x13
    Laundry
    • Level: Main
    • Area: 60 Square Feet
    • Dimensions: 8x7.5
    Living room
    • Level: Main
    • Area: 195 Square Feet
    • Dimensions: 15x13
    Office
    • Level: Main
    • Area: 138 Square Feet
    • Dimensions: 12x11.5
    Patio
    • Level: Lower
    • Area: 342 Square Feet
    • Dimensions: 19x18
    Other
    • Level: Main
    • Area: 154 Square Feet
    • Dimensions: 11x14
    Heating
    • Forced Air, Humidifier
    Cooling
    • Central Air
    Appliances
    • Included: Dishwasher, Disposal, Dryer, Electronic Air Filter, ENERGY STAR Qualified Appliances, Exhaust Fan, Freezer, Humidifier, Gas Water Heater, Microwave, Range, Refrigerator, Washer
    • Laundry: Gas Dryer Hookup, Laundry Room, Main Level, Washer Hookup
    Features
    • Basement: Finished,Partial,Concrete,Storage Space,Walk-Out Access
    • Number of fireplaces: 1
    Interior area
    • Total structure area: 4,169
    • Total interior livable area: 4,169 sqft
    • Finished area above ground: 3,035
    • Finished area below ground: 1,134

    Property

    Parking
    • Total spaces: 3
    • Parking features: Attached, Garage Door Opener
    • Attached garage spaces: 3
    • Has uncovered spaces: Yes
    Accessibility
    • Accessibility features: None
    Features
    • Levels: Two
    • Stories: 2
    • Patio & porch: Covered, Deck, Front Porch, Patio, Screened
    • Fencing: Chain Link,Partial
    Lot
    • Size: 0.42 Acres
    • Features: Irregular Lot, Tree Coverage - Medium
    Details
    • Foundation area: 1578
    • Parcel number: 225720102120
    • Zoning description: Residential-Single Family

    Construction

    Type & style
    • Home type: SingleFamily
    • Property subtype: Single Family Residence
    Materials
    • Brick, Concrete, Frame
    • Roof: Age 8 Years or Less,Composition
    Condition
    • New construction: No
    • Year built: 2008

    Utilities & green energy

    • Electric: Circuit Breakers, Power Company: Dakota Electric Association
    • Gas: Natural Gas
    • Sewer: City Sewer/Connected
    • Water: City Water/Connected

    Community & HOA

    Community
    • Subdivision: Pine Grove
    HOA
    • Has HOA: No
    Location
    • Region: Lakeville

    Financial & listing details

    • Price per square foot: $162/sqft
    • Tax assessed value: $669,100
    • Annual tax amount: $7,384
    • Date on market: 8/2/2023
    • Cumulative days on market: 79 days

    Price history

    DateEventPrice
    10/30/2023Sold$675,000-3.6%$162/sqft
    Source: NorthstarMLS as distributed by MLS GRID #6375887 Report a problem
    9/20/2023Pending sale$699,900-3.5%$168/sqft
    Source: NorthstarMLS as distributed by MLS GRID #6375887 Report a problem
    8/2/2023Price change$725,000-3.1%$174/sqft
    Source: NorthstarMLS as distributed by MLS GRID #6375887 Report a problem
    7/16/2023Price change$747,900-1.3%$179/sqft
    Source: NorthstarMLS as distributed by MLS GRID #6375887 Report a problem
    6/27/2023Listed for sale$757,900+30.5%$182/sqft
    Source: NorthstarMLS as distributed by MLS GRID #6375887 Report a problem
    1/14/2009Sold$580,974$139/sqft
    Source: Public Record Report a problem

    Public tax history

    YearProperty taxesTax assessment
    2024$7,748 +0.6%$669,100 -0.6%
    2023$7,698 +4.3%$673,200 +2.6%
    2022$7,384 +12.4%$655,900 +19.6%
    2021$6,568 -2.9%$548,300 +0.6%
    2020$6,762 -1.6%$545,300 +3.3%
    2019$6,874 $528,100 +4.3%
    2018$6,874 +8.6%$506,200 +2%
    2017$6,330 +0.3%$496,200 +3.4%
    2016$6,308 +2%$480,100 -12.4%
    2015$6,183 -18.2%$548,300 +0.8%
    2014$7,561 +5.2%$544,000 +9.6%
    2013$7,185 +9.9%$496,200
    2012$6,536 -2%--
    2011$6,668 +20.2%--
    2010$5,548 +504.3%--
    2009$918 +137.8%--
    2008$386 +111.5%--
    2007$183 --
    Find assessor info on the county website

    Neighborhood: 55044

    Nearby schools

    GreatSchools rating
    Get a cash offer in 3 minutes
    Find out how much your home could sell for in as little as 3 minutes with a no-obligation cash offer.
    Estimated market value
    $706,300
    Get a cash offer in 3 minutes
    Find out how much your home could sell for in as little as 3 minutes with a no-obligation cash offer.
    Estimated market value
    $706,300