Skip main navigation
For sale
  • Price cut: $10K (7/19)
    $215,900

    17584 SE 105th Ter, Summerfield, FL 34491

    2beds
    1,144sqft
    : 
    Loading
    Get pre-qualified
    Single Family Residence
    Built in 1990
    0.25 Acres Lot
    $209,000 Zestimate®
    $189/sqft
    $180/mo HOA

    What's special

    Softball fieldAdditional parking availableDecorative chair rail moldingCarpet in the bedroomsAttractive curb appealExcellent storage spaceDeep golf cart garage
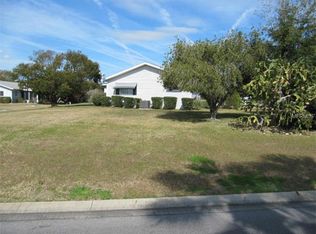
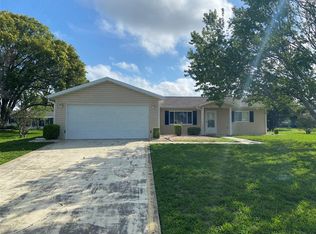
    Welcome to Central Florida living at its finest! Don't miss this opportunity to own a beautifully maintained and updated home in the desirable Spruce Creek South 55+ gated golf community. You will notice Newer Pergo, also Tile, and Laminate flooring throughout the house and carpet in the bedrooms, all well maintained. Conveniently located near the main gate for easy access while remaining away from the main road, this popular Fir model features 2 bedrooms, 2 bathrooms, a 1-car garage, and a deep golf cart garage. A separate laundry room with newer washer and dryer is located behind the garage, along with additional storage space between the laundry area and golf cart garage—a rare and valuable feature. 18 HOLE GOLF-COURSE WITH PRO SHOP AND RESTAURANT IN THE PREMISES FOR YOUR ENJOYMENT. Major updates provide peace of mind, including: • Roof (2022) • Lanai roof upgrade (2025) • Carrier HVAC system (2025) • Hot water heater (2020) • Dishwasher (2025) • Dryer (2025) • New siding (2018) Inside, you'll find a spacious living and dining room combination enhanced by plantation shutters and decorative chair rail molding. The kitchen features granite countertops, a pantry with pull-out shelving, A Pantry with Pull Out Shelves, and a Beautiful Chandelier. Enjoy year-round comfort in the enclosed 8'9" x 27'7" lanai, complete with a mini-split unit system. Just outside, relax on the concrete patio beneath a charming pergola. The guest bedroom features newer carpeting, and the home offers excellent storage space that is hard to find in many homes of this size. This well-maintained property boasts attractive curb appeal and is ideally located near hospitals, pharmacies, grocery stores, gas stations, retail shopping, specialty clinics, and numerous dining options. Walmart is conveniently located directly across US-441, and residents can legally cross at the traffic light near the main entrance. The rear resident gate provides direct access to a nearby shopping plaza and additional amenities. The seller is willing to leave the dining room set and select furnishings in the lanai and guest bedroom. All other furniture does not convey. Please contact your agent for a complete list of included items. Residents of Spruce Creek South enjoy an impressive array of amenities, including: 18 HOLE GOLFCOURSE WITH PRO- SHOP AND RESTAURANT IN THE PREMISES! • Clubhouse with stage and kitchen • Game rooms and billiards room • Fitness center • Men's and women's saunas • Heated outdoor pool and spa • Softball field • Recycling center • Additional parking available for a small annual or semi-annual fee Located just minutes from The Villages, residents can enjoy daily live entertainment, shopping, dining, and recreation. This move-in-ready home offers comfort, convenience, and an active Florida lifestyle in a secure gated community. Schedule your private or virtual tour today and discover everything this exceptional property has to offer!
    30 days
    |
    450
    |
    31
    |

    Likely to sell faster than

    Zillow last checked:

    Listing updated:

    Listed by:

    Gerrie Cosme Matias 352-205-3262,

    RE/MAX PREMIER REALTY LADY LK 352-753-2029

    Source: Stellar MLS,MLS#: G5114005MLS LogoOriginating MLS: Lake and Sumter

    Loading...

      Facts & features

      Interior

      Bedrooms & bathrooms
      • Bedrooms: 2
      • Bathrooms: 2
      • Full bathrooms: 2
      Rooms
      • Room types: Florida Room, Dining Room
      Primary bedroom
      • Features: Ceiling Fan(s), En Suite Bathroom, Walk-In Closet(s)
      • Level: First
      • Area: 180 Square Feet
      • Dimensions: 15x12
      Bedroom 2
      • Features: Ceiling Fan(s), Built-in Closet
      • Level: First
      • Area: 143 Square Feet
      • Dimensions: 13x11
      Dining room
      • Features: Ceiling Fan(s)
      • Level: First
      • Area: 133.92 Square Feet
      • Dimensions: 12.4x10.8
      Florida room
      • Features: Other
      • Level: First
      • Area: 246.53 Square Feet
      • Dimensions: 27.7x8.9
      Kitchen
      • Features: Other, Storage Closet
      • Level: First
      • Area: 108 Square Feet
      • Dimensions: 12x9
      Living room
      • Features: Ceiling Fan(s)
      • Level: First
      • Area: 234 Square Feet
      • Dimensions: 18x13
      Heating
      • Central, Electric
      Cooling
      • Central Air
      Appliances
      • Included: Oven, Cooktop, Dishwasher, Dryer, Electric Water Heater, Microwave, Refrigerator, Washer
      • Laundry: In Garage
      Features
      • Chair Rail, L Dining, Solid Surface Counters, Split Bedroom, Stone Counters, Thermostat, Walk-In Closet(s)
      • Flooring: Carpet, Ceramic Tile, Laminate, Other
      • Windows: Window Treatments
      • Has fireplace: No
      Interior area
      • Total structure area: 2,256
      • Total interior livable area: 1,144 sqft
      Video & virtual tour

      Property

      Parking
      • Total spaces: 1
      • Parking features: Driveway, Garage Door Opener, Golf Cart Garage
      • Attached garage spaces: 1
      • Has uncovered spaces: Yes
      Features
      • Levels: One
      • Stories: 1
      • Exterior features: Awning(s), Irrigation System, Other, Private Mailbox, Rain Gutters
      Lot
      • Size: 0.25 Acres
      • Dimensions: 100 x 110
      • Features: Cleared
      Details
      • Parcel number: 6003013020
      • Zoning: R1
      • Special conditions: None

      Construction

      Type & style
      • Home type: SingleFamily
      • Property subtype: Single Family Residence
      Materials
      • Vinyl Siding, Wood Frame
      • Foundation: Slab
      • Roof: Shingle
      Condition
      • New construction: No
      • Year built: 1990
      Details
      • Builder model: THE FIR

      Utilities & green energy

      • Sewer: Septic Tank
      • Water: Public
      • Utilities for property: BB/HS Internet Available, Cable Available, Electricity Available, Electricity Connected, Public

      Community & HOA

      Community
      • Features: Buyer Approval Required, Clubhouse, Deed Restrictions, Dog Park, Fitness Center, Gated Community - Guard, Golf Carts OK, Golf, Pool, Racquetball, Restaurant, Tennis Court(s)
      • Security: Smoke Detector(s)
      • Pet fee: $0 monthly
      • Subdivision: SPRUCE CREEK SOUTH
      HOA
      • Has HOA: Yes
      • Amenities included: Basketball Court, Clubhouse, Fence Restrictions, Fitness Center, Gated, Golf Course, Handicap Modified, Optional Additional Fees, Pickleball Court(s), Pool, Racquetball, Shuffleboard Court, Spa/Hot Tub, Tennis Court(s), Trail(s)
      • Services included: Community Pool, Manager, Recreational Facilities, Security, Trash
      • HOA fee: $180 monthly
      • HOA name: TRACY BROWN
      • HOA phone: 352-245-0617
      Location
      • Region: Summerfield

      Financial & listing details

      • Price per square foot: $189/sqft
      • Tax assessed value: $196,475
      • Annual tax amount: $2,924
      • Date on market: 6/19/2026
      • Cumulative days on market: 31 days
      • Listing terms: Cash,Conventional,FHA,VA Loan
      • Ownership: Fee Simple
      • Total actual rent: 0
      • Electric utility on property: Yes
      • Road surface type: Asphalt, Paved

        Estimated market value

        $209,000

        $199,000 - $219,000

        $1,666/mo

        Price history

        DateEventPrice
        7/19/2026Price change$215,900-4.4%$189/sqft
        Source: Stellar MLS #G5114005 Report a problem
        6/19/2026Listed for sale$225,900-6.7%$197/sqft
        Source: Stellar MLS #G5114005 Report a problem
        10/30/2023Sold$242,000-3.2%$212/sqft
        Source: Stellar MLS #OM660569 Report a problem
        10/9/2023Pending sale$250,000$219/sqft
        Source: Stellar MLS #OM660569 Report a problem
        9/20/2023Listed for sale$250,000$219/sqft
        Source: Stellar MLS #OM660569 Report a problem
        9/17/2023Pending sale$250,000$219/sqft
        Source: Stellar MLS #OM660569 Report a problem
        8/20/2023Price change$250,000-9.1%$219/sqft
        Source: Stellar MLS #OM660569 Report a problem
        8/11/2023Listed for sale$275,000+141.2%$240/sqft
        Source: Stellar MLS #OM660569 Report a problem
        6/3/2016Sold$114,000-4.9%$100/sqft
        Source: Public Record Report a problem
        5/8/2016Pending sale$119,900$105/sqft
        Source: SPRUCE CREEK REAL ESTATE, LLC #G4822989 Report a problem
        4/2/2016Price change$119,900-4%$105/sqft
        Source: SPRUCE CREEK REAL ESTATE, LLC #G4822989 Report a problem
        1/18/2016Price change$124,900-3.8%$109/sqft
        Source: VISIONARY PROPERTIES, INC #G4820532 Report a problem
        11/30/2015Listed for sale$129,900+85.6%$114/sqft
        Source: VISIONARY PROPERTIES, INC #G4820532 Report a problem
        7/2/2015Sold$70,000-6.7%$61/sqft
        Source: Stellar MLS #G4813669 Report a problem
        6/18/2015Pending sale$75,000$66/sqft
        Source: VISIONARY PROPERTIES, INC #G4813669 Report a problem
        6/11/2015Listed for sale$75,000$66/sqft
        Source: VISIONARY PROPERTIES, INC #G4813669 Report a problem

        Public tax history

        YearProperty taxesTax assessment
        2024$2,670 +95.9%$196,475 +75.1%
        2023$1,363 -1.6%$112,206 +3%
        2022$1,385 +0.7%$108,938 +3%
        2021$1,375 +1.1%$105,765 +1.4%
        2020$1,361 +1.9%$104,305 +2.3%
        2019$1,335 $101,960 +1.9%
        2018$1,335 +6.9%$100,059 +1.9%
        2017$1,249 +47.3%$98,229 +3.1%
        2016$848 $95,291 +32.9%
        2015$848 +5.5%$71,683 +0.8%
        2014$804 +1.5%$71,114 +1.5%
        2013$792 +0.5%$70,063 +1.7%
        2012$788 -4.7%$68,892 -6.6%
        2011$827 -3.3%$73,772 -3.8%
        2010$855 +5%$76,698 +2.7%
        2009$815 +0.9%$74,682 +0.1%
        2008$807 -14.7%$74,608 +3%
        2007$946 -5.1%$72,436 +2.5%
        2006$997 +5.3%$70,669 +3%
        2005$947 $68,611 +3%
        2004$947 +7.1%$66,613 +4.3%
        2002$884 +9.7%$63,840 +4.6%
        2001$806 $61,005
        2000$806 $61,005
        Find assessor info on the county website

        Monthly payment

        Est. payment

        Payment breakdown

        Explore the cost of this home by adjusting the details. Changes won't be saved.
        All calculations are estimates and provided by Zillow, Inc. for informational purposes only. Actual amounts may vary.
        HOA fees may include property taxes on listings classified as Co-Ops. Contact the listing agent and/or owner for fee details.
        Mortgage interest rates are dependent on a number of factors, including credit score, down payment, and repayment length. Interest rate data provided by Zillow Group Marketplace, Inc. as of 1/1/1970 from various mortgage lenders with which we have lead or other similar arrangements; the Estimated Payment is an average of those rates.
        See how much you could borrow to make a competitive offer.

        Climate risks

        Neighborhood: 34491

        Getting around

        18 / 100
        Car-Dependent
        30 / 100
        Somewhat Bikeable

        Nearby schools

        GreatSchools rating
        Schools provided by the listing agent
        • Elementary: Belleview Elementary School
        • Middle: Belleview Middle School
        • High: Belleview High School

        Source: Stellar MLS. This data may not be complete. We recommend contacting the local school district to confirm school assignments for this home.

        A local agent can set up tours, give advice and negotiate with sellers.

        A local lender can help you make sure your offer is ready when you are.

        Browse local experts

        Similar homes