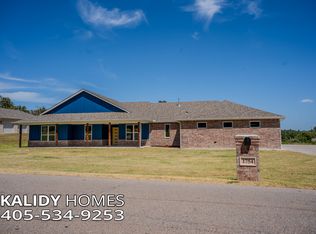
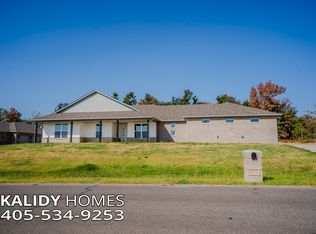
Experience modern country living in this beautifully crafted newer construction home in a quiet Choctaw community where metal-building shops are allowed.
Designed with high-end finishes throughout, this home offers a bright, open layout anchored by wood-look tile flooring that runs seamlessly through every room.
The gourmet kitchen features custom cabinetry, quartz countertops, a striking quartz waterfall island, and premium fixtures that elevate the entire space. The living and dining areas flow effortlessly, creating an inviting environment for everyday living and entertaining.
The primary suite offers a relaxing retreat with a spacious layout, dual vanity sinks, walk-in closets, and refined finishes that showcase quality craftsmanship. Additional bedrooms provide flexibility for family, guests, or a home office.
Outside, the property includes an oversized 4-car garage—perfect for vehicles, storage, or hobby space—with plenty of room to expand thanks to the shop-friendly neighborhood. Covered porches and a wide-open lot complete the setting, offering both comfort and opportunity.
Located just minutes from Choctaw amenities, schools, and easy access to major routes, this home blends modern design, durable construction, and a highly desirable rural feel.
Other flexible options to make this home yours:
• Standard lease (12-month term with optional renewal)
• Rent-to-own available with 20% down and approved application
Buyer to verify all information.
For sale
$400,000
17584 Salma Rd, Choctaw, OK 73020
4beds
2,269sqft
Single Family Residence
Built in 2023
1 Acres Lot
$-- Zestimate®
$176/sqft
$13/mo HOA
What's special
Striking quartz waterfall islandPremium fixturesHigh-end finishes throughoutCovered porchesBright open layoutDual vanity sinksQuartz countertops
- 37 days
- 403
- 41
Zillow last checked:
Listing updated:
Listed by:
Janice Foust 405-394-1236,
LIME Realty
Source: MLSOK/OKCMAR as distributed by MLS GRID,MLS#: 1244820
Facts & features
Interior
Bedrooms & bathrooms
- Bedrooms: 4
- Bathrooms: 4
- Full bathrooms: 3
- 1/2 bathrooms: 1
Heating
- Has Heating (Unspecified Type)
Cooling
- Has cooling: Yes
Features
- Number of fireplaces: 1
- Fireplace features: Gas Log
Interior area
- Total structure area: 2,269
- Total interior livable area: 2,269 sqft
Property
Parking
- Total spaces: 4
- Parking features: Garage
- Garage spaces: 4
Features
- Levels: One
- Stories: 1
- Patio & porch: Patio, Porch
- Exterior features: Rain Gutters
Lot
- Size: 1 Acres
- Features: Rural
Details
- Parcel number: 17584NONESalma73020
- Special conditions: None
Construction
Type & style
- Home type: SingleFamily
- Architectural style: Craftsman,Modern
- Property subtype: Single Family Residence
Materials
- Brick & Frame
- Foundation: Pillar/Post/Pier
- Roof: Composition
Condition
- Year built: 2023
Community & HOA
HOA
- Has HOA: Yes
- Services included: Greenbelt, Common Area Maintenance
- HOA fee: $150 annually
Location
- Region: Choctaw
Financial & listing details
- Price per square foot: $176/sqft
- Annual tax amount: $73
- Date on market: 8/17/2026
Estimated market value
Not available
Estimated sales range
Not available
Not available
Price history
| Date | Event | Price |
|---|---|---|
| 8/28/2026 | Listing removed | $2,400$1/sqft |
Source: Zillow Rentals Report a problem | ||
| 8/17/2026 | Listed for sale | $400,000$176/sqft |
Source:  MLSOK/OKCMAR as distributed by MLS GRID #1244820 Report a problem MLSOK/OKCMAR as distributed by MLS GRID #1244820 Report a problem | ||
| 8/7/2026 | Listed for rent | $2,400+9.1%$1/sqft |
Source: Zillow Rentals Report a problem | ||
| 7/12/2024 | Listing removed | -- |
Source: Zillow Rentals Report a problem | ||
| 6/24/2024 | Listed for rent | $2,200$1/sqft |
Source: Zillow Rentals Report a problem | ||
Public tax history
Tax history is unavailable.
Monthly payment
Est. payment
Payment breakdown
Explore the cost of this home by adjusting the details. Changes won't be saved.Climate risks
Neighborhood: 73020
Nearby schools
Schools provided by the listing agent
- Elementary: Griffin Meridian ES
- Middle: Choctaw MS
- High: Choctaw HS
Source: MLSOK/OKCMAR as distributed by MLS GRID. This data may not be complete. We recommend contacting the local school district to confirm school assignments for this home.

Similar homes
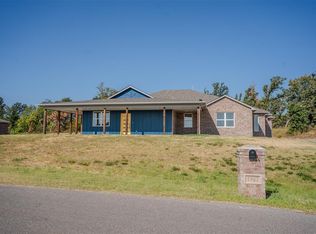
- $400,0004 bd4 ba2.3k sqft1907 Kalidy Dr, Choctaw, OK 73020For Sale
 MLS ID #1248604, Janice Foust, LIME Realty. MLSOK/OKCMAR as distributed by MLS GRID
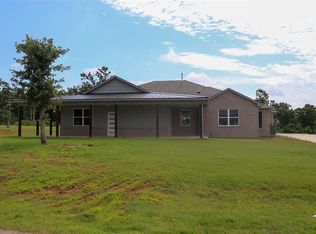
 - $405,0004 bd4 ba2.3k sqft1716 Kalidy Dr, Choctaw, OK 73020For Sale
 MLS ID #1244818, Janice Foust, LIME Realty. MLSOK/OKCMAR as distributed by MLS GRID
 - $430,0004 bd4 ba2.4k sqft17640 Natalie Ct, Choctaw, OK 73020For Sale
 MLS ID #1248602, Janice Foust, LIME Realty. MLSOK/OKCMAR as distributed by MLS GRID
 - $380,0004 bd3 ba2k sqft17945 Salem Rd, Choctaw, OK 73020For Sale
 MLS ID #1244815, Janice Foust, LIME Realty. MLSOK/OKCMAR as distributed by MLS GRID
