Skip main navigation
Sold for $949,000
  • $949,000

    17585 Brandy Ln, Marshall, VA 20115

    4beds
    3,132sqft
    Single Family Residence
    Built in 2017
    4.42 Acres Lot
    $902,400 Zestimate®
    $303/sqft
    $4,265 Estimated rent

    Home value

    $902,400

    $857,000 - $948,000

    $4,265/mo

    Zestimate® history
    Loading
    Loading...

    Owner options

    List your home for rent

    $4,265/mo

    Rent Zestimate®

    Find your next renter with Zillow Rental Manager. Plus, with online applications, you can quickly screen prospective tenants – for free.

    Learn more

    $4,265/mo

    Rent Zestimate®

    Refinance and save

    $5,749/mo

    Est. payment

    Refinancing to a lower rate could help reduce your monthly payments and save thousands over the life of the loan.

    See today's rates

    $5,749/mo

    Est. payment

    Explore your selling options

    Work with a Zillow partner agent

    Leverage their expertise and Zillow's premium Showcase listings to get your home seen by more buyers.

    Get started

    List with your own agent

    Get your home in front of millions of buyers by listing it on Zillow.

    Learn how to do it

    Sell it yourself

    Take full control of how buyers see your home on Zillow by listing For Sale by Owner (FSBO).

    List your home

    What's special

    Basement kitchenettePrivate driveway
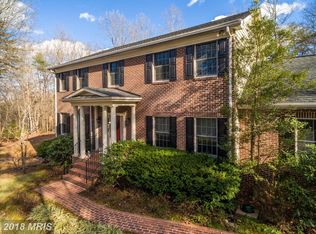
    It's a 10! VA assumable loan @ 1.75!! Pride in ownership and custom touches throughout! From the private driveway to the screened in porch you will want to make this home! Four acres of this bucolic setting are icing on the cake when it comes to both interior and exterior touches! Interior upgrades include: Whole house air filtration system, 80-gallon heat pump style water heater, Quartz countertops with tile backsplash in the kitchen, Shiplap, electric fireplaces in both family room and master bedroom, Black modern knobs and faucets throughout, Pottery Barn cabinetry in the laundry room, Bathrooms upgraded with granite and tile, Contemporary wood stove in finished basement, Basement kitchenette, Siemens whole-house surge protector, Dual 200-amp electrical service, Wired and ready for a detached garage or in-law suite, Septic approved for 4 baths / 5 bedrooms. Exterior upgrades include: Extensive land clearing and excavation work, Two large concrete patios connected by concrete steps (approx. 20x20 upper / 26x32 lower), Complete landscaping using river stone and pea gravel (no mulch), 500+ ft of underground downspout and drainage lines, Dedicated children’s play area (swing set, trampoline, rubber mulch, rubberific timbers), Pergola and deck with poly timbers and vinyl railing, Leaf Filter gutter system installed, Exposed foundation professionally painted. Additional features include: HVAC upgrades: new blower motor + new heating coil, Manual transfer switch for generator hookup, Commercial LTE wireless booster (professionally installed), Custom closet cabinetry in every closet, Custom blinds on every window, Active radon mitigation system.

    Zillow last checked:

    Listing updated:

    Listed by:

    Travis Barber 804-683-2684,

    Carter Realty

    Bought with:

    Laura Larson, 0225192105

    Larson Fine Properties

    Source: Bright MLS,MLS#: VAFQ2016398MLS Logo

    Facts & features

    Interior

    Bedrooms & bathrooms
    • Bedrooms: 4
    • Bathrooms: 3
    • Full bathrooms: 3
    • Main level bathrooms: 2
    • Main level bedrooms: 3
    Basement
    • Area: 1852
    Heating
    • Heat Pump, Electric
    Cooling
    • Heat Pump, Electric
    Appliances
    • Included: Electric Water Heater
    Features
    • Bathroom - Tub Shower, Eat-in Kitchen, Kitchen - Gourmet, Kitchen Island, Bar
    • Flooring: Carpet, Wood
    • Basement: Finished,Walk-Out Access
    • Number of fireplaces: 1
    • Fireplace features: Wood Burning Stove
    Interior area
    • Total structure area: 3,704
    • Total interior livable area: 3,132 sqft
    • Finished area above ground: 1,852
    • Finished area below ground: 1,280

    Property

    Parking
    • Total spaces: 2
    • Parking features: Garage Faces Side, Garage Door Opener, Driveway, Attached
    • Attached garage spaces: 2
    • Has uncovered spaces: Yes
    Accessibility
    • Accessibility features: Accessible Entrance
    Features
    • Levels: Two
    • Stories: 2
    • Pool features: None
    Lot
    • Size: 4.42 Acres
    Details
    • Additional structures: Above Grade, Below Grade
    • Parcel number: 6944371778
    • Zoning: RA
    • Special conditions: Standard

    Construction

    Type & style
    • Home type: SingleFamily
    • Architectural style: Raised Ranch/Rambler
    • Property subtype: Single Family Residence
    Materials
    • Vinyl Siding, Concrete
    • Foundation: Block
    Condition
    • New construction: No
    • Year built: 2017

    Utilities & green energy

    • Sewer: On Site Septic
    • Water: Private, Well

    Community & HOA

    Community
    • Subdivision: None Available
    HOA
    • Has HOA: No
    Location
    • Region: Marshall

    Financial & listing details

    • Price per square foot: $303/sqft
    • Tax assessed value: $607,600
    • Annual tax amount: $5,487
    • Date on market: 4/26/2025
    • Listing agreement: Exclusive Right To Sell
    • Ownership: Fee Simple

    Price history

    DateEventPrice
    6/27/2025Sold$949,000-3.7%$303/sqft
    Source: Bright MLS #VAFQ2016398 Report a problem
    5/13/2025Contingent$985,000$314/sqft
    Source: Bright MLS #VAFQ2016398 Report a problem
    4/26/2025Listed for sale$985,000+119.4%$314/sqft
    Source: Bright MLS #VAFQ2016398 Report a problem
    4/7/2017Sold$449,000$143/sqft
    Source: Public Record Report a problem

    Public tax history

    YearProperty taxesTax assessment
    2025$5,875 +2.5%$607,600
    2024$5,730 +4.4%$607,600
    2023$5,487 $607,600
    2022$5,487 +12.8%$607,600 +24.1%
    2021$4,866 $489,500
    2020-- $489,500
    2019$4,821 $489,500
    2018$4,821 $489,500
    Find assessor info on the county website

    Neighborhood: 20115

    Nearby schools

    GreatSchools rating
    Schools provided by the listing agent
    • District: Fauquier County Public Schools

    Source: Bright MLS. This data may not be complete. We recommend contacting the local school district to confirm school assignments for this home.

    Get a cash offer in 3 minutes
    Find out how much your home could sell for in as little as 3 minutes with a no-obligation cash offer.
    Estimated market value
    $902,400
    Get a cash offer in 3 minutes
    Find out how much your home could sell for in as little as 3 minutes with a no-obligation cash offer.
    Estimated market value
    $902,400