Skip main navigation
Sold for $735,000
  • $735,000

    17585 Chipped Arrow Way, Monument, CO 80132

    5beds
    3,332sqft
    Single Family Residence
    Built in 1985
    0.61 Acres Lot
    $732,400 Zestimate®
    $221/sqft
    $3,477 Estimated rent

    Home value

    $732,400

    $696,000 - $769,000

    $3,477/mo

    Zestimate® history
    Loading
    Loading...

    Owner options

    List your home for rent

    $3,477/mo

    Rent Zestimate®

    Find your next renter with Zillow Rental Manager. Plus, with online applications, you can quickly screen prospective tenants – for free.

    Learn more

    $3,477/mo

    Rent Zestimate®

    Refinance and save

    $4,691/mo

    Est. payment

    Refinancing to a lower rate could help reduce your monthly payments and save thousands over the life of the loan.

    See today's rates

    $4,691/mo

    Est. payment

    Explore your selling options

    Work with a Zillow partner agent

    Leverage their expertise and Zillow's premium Showcase listings to get your home seen by more buyers.

    Get started

    List with your own agent

    Get your home in front of millions of buyers by listing it on Zillow.

    Learn how to do it

    Sell it yourself

    Take full control of how buyers see your home on Zillow by listing For Sale by Owner (FSBO).

    List your home

    What's special

    Quality craftsmanshipThoughtfully designed floor planThoughtful exterior landscaping improvementsSleek quartz countertopsGorgeous hardwood floorsUpdated appliancesExtensive high-end updates
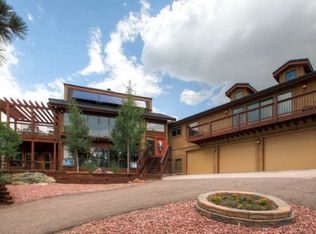
    The views alone will take your breath away—this stunning Woodmoor home is equally impressive inside and out. Nestled on a serene, 2/3-acre lot at the end of a quiet cul-de-sac with only two neighboring homes, this move-in-ready gem offers spectacular views of Mt. Herman by day and the twinkling lights of downtown Monument by night. Located in desirable South Woodmoor community. Conveniently close to top-rated District 38 schools. Woodmoor Security regularly patrols the neighborhood, adding peace of mind. Inside, extensive high-end updates and quality craftsmanship shine throughout. Gorgeous hardwood floors flow through the main living area. The thoughtfully designed floor plan features a formal dining room perfect for hosting large gatherings and an eat-in kitchen designed for everyday living. The chef's kitchen is a true showpiece, boasting sleek quartz countertops, a 5-burner gas cooktop, abundant light gray Shaker cabinetry, and updated appliances. The inviting living room is anchored by a cozy fireplace and framed by incredible views. Upstairs, the spacious primary retreat offers mountain views you'll love waking up to each morning, along with a beautifully remodeled bath featuring a charming clawfoot tub. Additional bedrooms provide comfortable accommodations for family and guests. The walk-out basement expands the living space with a 2nd fireplace, theater room, additional bedroom, and flexible space for hobbies, or multi-generational living. Step outside to the large front deck, where you can relax, entertain, and take in Colorado's beautiful summers and stunning scenery. Recent improvements throughout the home include remodeled kitchen and bathrooms, updated flooring, lighting, mechanical systems, deck enhancements, new interior paint in the basement, & thoughtful exterior landscaping improvements that further enhance the property's exceptional setting. This is Colorado living at its finest—remarkable views, peaceful location, & a beautifully updated home.

    Zillow last checked:

    Listing updated:

    Listed by:

    Hailey Erskine 720-810-7973,

    Redfin Corporation

    Bought with:

    Christina Whiteley

    Keller Williams Partners

    Source: elevateMLS,MLS#: 7487503MLS Logo

    Facts & features

    Interior

    Bedrooms & bathrooms
    • Bedrooms: 5
    • Bathrooms: 4
    • Full bathrooms: 2
    • 3/4 bathrooms: 1
    • 1/2 bathrooms: 1
    Other
    • Level: Upper
    • Area: 252 Square Feet
    • Dimensions: 18 x 14
    Heating
    • Forced Air, Natural Gas
    Cooling
    • Ceiling Fan(s), Central Air
    Appliances
    • Included: 220v in Kitchen, Dishwasher, Disposal, Dryer, Exhaust Fan, Oven, Range, Refrigerator, Washer, Humidifier
    • Laundry: Electric Hook-up, Main Level
    Features
    • Crown Molding, French Doors, Skylight (s), Central Vacuum, High Speed Internet, Pantry
    • Flooring: Carpet, Tile, Vinyl/Linoleum, Wood
    • Basement: Finished
    • Number of fireplaces: 2
    • Fireplace features: Basement, Two
    Interior area
    • Total structure area: 3,332
    • Total interior livable area: 3,332 sqft
    • Finished area above ground: 2,205
    • Finished area below ground: 1,127

    Property

    Parking
    • Total spaces: 3
    • Parking features: Attached, Even with Main Level, Garage Door Opener, Oversized, Workshop in Garage, Paved Driveway
    • Attached garage spaces: 3
    Features
    • Levels: Two
    • Stories: 2
    • Patio & porch: Wood Deck
    • Exterior features: Manual Sprinkler System
    • Fencing: None
    • Has view: Yes
    • View description: City, Mountain(s)
    Lot
    • Size: 0.61 Acres
    • Features: Cul-De-Sac, Hillside, Wooded, Near Fire Station, Near Park, Near Public Transit, Near Schools
    Details
    • Parcel number: 7113406027

    Construction

    Type & style
    • Home type: SingleFamily
    • Property subtype: Single Family Residence
    Materials
    • Stone, Stucco, Frame
    • Foundation: Walk Out
    • Roof: Composite Shingle
    Condition
    • Existing Home
    • New construction: No
    • Year built: 1985

    Utilities & green energy

    • Water: Municipal
    • Utilities for property: Cable Available, Electricity Connected, Natural Gas Available

    Community & HOA

    Community
    • Features: Community Center, Hiking or Biking Trails, Lake, Parks or Open Space
    HOA
    • Has HOA: Yes
    • Services included: Covenant Enforcement, Management, Security, Other
    • HOA fee: $310 annually
    Location
    • Region: Monument

    Financial & listing details

    • Price per square foot: $221/sqft
    • Tax assessed value: $735,898
    • Annual tax amount: $2,941
    • Date on market: 6/4/2026
    • Listing terms: Cash,Conventional,FHA,VA Loan
    • Electric utility on property: Yes

    Price history

    DateEventPrice
    8/14/2026Sold$735,000$221/sqft
    Source: elevateMLS #7487503 Report a problem
    7/22/2026Contingent$735,000$221/sqft
    Source: elevateMLS #7487503 Report a problem
    6/24/2026Price change$735,000-2%$221/sqft
    Source: elevateMLS #7487503 Report a problem
    6/4/2026Listed for sale$750,000+66.7%$225/sqft
    Source: elevateMLS #7487503 Report a problem
    11/27/2018Sold$450,000-2.1%$135/sqft
    Source: Public Record Report a problem
    10/16/2018Pending sale$459,500$138/sqft
    Source: HomeSmart #2460451 Report a problem
    9/28/2018Price change$459,500-1.2%$138/sqft
    Source: HomeSmart #2460451 Report a problem
    9/6/2018Price change$465,000-1%$140/sqft
    Source: HomeSmart #2460451 Report a problem
    8/30/2018Price change$469,900-0.6%$141/sqft
    Source: HomeSmart Cherry Creek #2460451 Report a problem
    8/24/2018Listed for sale$472,500+21.2%$142/sqft
    Source: HomeSmart Cherry Creek #2460451 Report a problem
    1/6/2017Sold$390,000-1.3%$117/sqft
    Source: Public Record Report a problem
    11/21/2016Price change$395,000-1.3%$119/sqft
    Source: RE/MAX Properties, Inc. #6123660 Report a problem
    9/22/2016Price change$400,000-3.6%$120/sqft
    Source: RE/MAX Properties, Inc. #6123660 Report a problem
    9/8/2016Price change$415,000-1.2%$125/sqft
    Source: RE/MAX Properties, Inc. #6123660 Report a problem
    8/22/2016Price change$420,000-1.2%$126/sqft
    Source: RE/MAX Properties, Inc. #6123660 Report a problem
    7/30/2016Listed for sale$425,000$128/sqft
    Source: RE/MAX Properties, Inc. #6123660 Report a problem

    Public tax history

    YearProperty taxesTax assessment
    2025$2,941 +3.8%$51,880 +6.9%
    2024$2,834 +25.6%$48,540
    2023$2,256 -3.4%$48,540 +45.5%
    2022$2,334 $33,350 -2.8%
    2021-- $34,310 +11.2%
    2020$2,189 +0.5%$30,850
    2019$2,178 +12.5%$30,850 +18.7%
    2018$1,936 0%$25,980
    2017$1,936 +0%$25,980 +3.1%
    2016$1,936 +10.1%$25,210
    2015$1,759 -0.5%$25,210 +4%
    2014$1,768 $24,230
    2013-- --
    2012-- $24,230
    2011$1,925 $24,230 -3%
    2010-- $24,990
    2009-- $24,990
    2008-- $24,990
    2006-- $24,990 +22.7%
    2004-- $20,370
    2003$1,746 +3.1%$20,370 -8.4%
    2002$1,694 -0.1%$22,240 +3.2%
    2001$1,696 $21,540
    Find assessor info on the county website

    Neighborhood: 80132

    Nearby schools

    GreatSchools rating
    Schools provided by the listing agent
    • District: Lewis-Palmer-38

    Source: elevateMLS. This data may not be complete. We recommend contacting the local school district to confirm school assignments for this home.

    Get a cash offer in 3 minutes
    Find out how much your home could sell for in as little as 3 minutes with a no-obligation cash offer.
    Estimated market value
    $732,400
    Get a cash offer in 3 minutes
    Find out how much your home could sell for in as little as 3 minutes with a no-obligation cash offer.
    Estimated market value
    $732,400