Skip main navigation
Off market
  • $840,900

    17585 Daniel Ct, Clinton Township, MI 48036

    4beds
    4,760sqft
    Single Family Residence
    Built in 1998
    0.94 Acres Lot
    $840,900 Zestimate®
    $177/sqft
    $3,317 Estimated rent

    Home value

    $840,900

    $799,000 - $883,000

    $3,317/mo

    Zestimate® history
    Loading
    Loading...

    Owner options

    List your home for rent

    $3,317/mo

    Rent Zestimate®

    Find your next renter with Zillow Rental Manager. Plus, with online applications, you can quickly screen prospective tenants – for free.

    Learn more

    $3,317/mo

    Rent Zestimate®

    Refinance and save

    $5,424/mo

    Est. payment

    Refinancing to a lower rate could help reduce your monthly payments and save thousands over the life of the loan.

    See today's rates

    $5,424/mo

    Est. payment

    Explore your selling options

    Work with a Zillow partner agent

    Leverage their expertise and Zillow's premium Showcase listings to get your home seen by more buyers.

    Get started

    List with your own agent

    Get your home in front of millions of buyers by listing it on Zillow.

    Learn how to do it

    Sell it yourself

    Take full control of how buyers see your home on Zillow by listing For Sale by Owner (FSBO).

    List your home

    What's special

    Second garageHidden tvsHidden tvCustom barAdditional cabinetsMovie theaterMarble floors

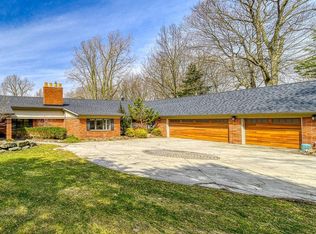
    An exquisite 4-bedroom colonial on a cul-de-sac. The office/Den features woodwork, which adds a touch of elegance & warmth to the space. Well-designed galley-style kitchen with high-end appliances. The breakfast nook provides a delightful view of the patio. The stunning glass-enclosed sun-room allows you to enjoy the beauty of the surroundings while being protected from the elements. It's the perfect spot to start your day with your morning coffee & taking in the serenity of the yard. The master en-suite with the wall of windows, spacious walk-in closet, marble floors, & steam shower offers a combination of beauty, functionality, & relaxation. Possible first floor bedroom or additional entertaining area. The lower level is designed for entertainment, featuring an in-home movie theater with tiered seating, a starry-night ceiling, and a concession stand for a true cinema experience. New D-Box adds movement & vibration to the theater recliners with the sound from the film. The exquisite oak woodwork adds a touch of elegance to the space. The combination of a custom bar with built-in refrigerators, ice maker, flat-screen TV, sitting area with fireplace, mirrors with hidden TVs, a bathroom with a mirror featuring a hidden TV creates a space that is perfect for entertaining, hosting game nights, & enjoying sports events. Additional cabinets & large counter space in the basement serve as a valuable extension of your entertaining capabilities, making it easier to serve & cater to your guests' needs. Additional parking with a second garage to store four cars. Almost an acre-sized parcel backs to Clinton River & is dotted with trees that glow at night underneath an incredible outdoor lighting system. Enjoy a horseshoe game with the built in pits over looking the River & Fern Hill Golf Course's 5th hole. A wonderful place to call home!

    This property is off market, which means it's not currently listed for sale or rent on Zillow. This may be different from what's available on other websites or public sources.

    Zillow last checked:

    Listing updated:

    Listed by:

    Elizabeth L Harris 586-436-5472,

    Berkshire Hathaway HomeServices Kee Realty

    Bought with:

    , 6501375902

    Berkshire Hathaway HomeServices Kee Realty Clinton

    Source: MiRealSource,MLS#: 50108809MLS LogoOriginating MLS: MiRealSource

    Facts & features

    Interior

    Bedrooms & bathrooms
    • Bedrooms: 4
    • Bathrooms: 5
    • Full bathrooms: 2
    • 1/2 bathrooms: 3
    Bedroom 1
    • Features: Carpet
    • Level: Second
    • Area: 240
    • Dimensions: 16 x 15
    Bedroom 2
    • Features: Carpet
    • Level: Second
    • Area: 156
    • Dimensions: 13 x 12
    Bedroom 3
    • Features: Carpet
    • Level: Second
    • Area: 154
    • Dimensions: 14 x 11
    Bedroom 4
    • Features: Wood
    • Level: First
    • Area: 252
    • Dimensions: 18 x 14
    Bathroom 1
    • Features: Marble
    • Level: Second
    • Area: 120
    • Dimensions: 12 x 10
    Bathroom 2
    • Features: Ceramic
    • Level: Second
    • Area: 56
    • Dimensions: 8 x 7
    Kitchen
    • Features: Wood
    • Level: First
    • Area: 176
    • Dimensions: 16 x 11
    Living room
    • Features: Wood
    • Level: First
    • Area: 270
    • Dimensions: 15 x 18
    Heating
    • Forced Air, Natural Gas
    Cooling
    • Central Air
    Appliances
    • Included: Bar Fridge, Dishwasher, Humidifier, Microwave, Range/Oven, Refrigerator, Gas Water Heater
    • Laundry: First Floor Laundry
    Features
    • Cathedral/Vaulted Ceiling, Sound System, Sump Pump, Walk-In Closet(s), Bar, Spa/Sauna
    • Flooring: Ceramic Tile, Hardwood, Carpet, Wood, Marble
    • Windows: Skylight(s)
    • Basement: Daylight,Finished,Radon System
    • Has fireplace: Yes
    • Fireplace features: Basement, Gas, Living Room
    Interior area
    • Total structure area: 5,364
    • Total interior livable area: 4,760 sqft
    • Finished area above ground: 3,420
    • Finished area below ground: 1,340

    Property

    Parking
    • Total spaces: 4
    • Parking features: Attached, Detached, Electric in Garage, Garage Door Opener
    • Attached garage spaces: 4
    Features
    • Levels: Two
    • Stories: 2
    • Patio & porch: Patio
    • Exterior features: Lawn Sprinkler
    • Waterfront features: River Front
    • Frontage type: Road
    • Frontage length: 126
    Lot
    • Size: 0.94 Acres
    • Dimensions: 126 x 254 x 333 x 218
    • Features: Cul-De-Sac
    Details
    • Additional structures: Second Garage
    • Parcel number: 161120177010
    • Special conditions: Private
    • Other equipment: Home Theater

    Construction

    Type & style
    • Home type: SingleFamily
    • Architectural style: Colonial
    • Property subtype: Single Family Residence
    Materials
    • Brick
    • Foundation: Basement
    Condition
    • New construction: No
    • Year built: 1998

    Utilities & green energy

    • Sewer: Public Sanitary
    • Water: Public

    Community & neighborhood

    Security
    • Security features: Security System
    Location
    • Region: Clinton Township
    • Subdivision: Metes And Bounds

    Other

    Other facts
    • Listing agreement: Exclusive Right To Sell
    • Listing terms: Cash,Conventional,FHA,VA Loan

    Price history

    DateEventPrice
    6/21/2023Sold$770,000-3.5%$162/sqft
    Source: MiRealSource #50108809 Report a problem
    5/25/2023Pending sale$798,000$168/sqft
    Source: MiRealSource #50108809 Report a problem
    5/15/2023Listed for sale$798,000+59.6%$168/sqft
    Source: MiRealSource #50108809 Report a problem
    11/7/2014Sold$500,000-6.5%$105/sqft
    Source: MiRealSource #31203337 Report a problem
    7/20/2006Sold$535,000$112/sqft
    Source: Public Record Report a problem

    Public tax history

    YearProperty taxesTax assessment
    2025$14,268 +34.8%$361,200 +6.6%
    2024$10,586 +5.2%$338,700 +10.3%
    2023$10,061 +2.8%$307,100 +10.9%
    2022$9,785 +0.8%$276,900 +1.8%
    2021$9,708 $271,900 +10.6%
    2020$9,708 +6.5%$245,900 +9.8%
    2019$9,115 +0.3%$224,000 -4.6%
    2018$9,084 +27.1%$234,800 +1.4%
    2017$7,147 $231,600
    2016-- $231,600 +6.5%
    2015-- $217,400 +26.3%
    2014-- $172,100 -1.7%
    2011-- $175,000 -4.5%
    2010-- $183,200 -8.8%
    2009-- $200,900 -14%
    2008-- $233,700 -5%
    2007-- $246,100 +5.3%
    2005-- $233,700 +26.2%
    2001$6,086 +2.2%$185,143 +3.2%
    2000$5,958 $179,403

    Find assessor info on the county website

    Neighborhood: 48036

    Nearby schools

    GreatSchools rating
    Schools provided by the listing agent
    • District: Chippewa Valley Schools

    Source: MiRealSource. This data may not be complete. We recommend contacting the local school district to confirm school assignments for this home.

    Get a cash offer in 3 minutes
    Find out how much your home could sell for in as little as 3 minutes with a no-obligation cash offer.
    Estimated market value
    $840,900
    Get a cash offer in 3 minutes
    Find out how much your home could sell for in as little as 3 minutes with a no-obligation cash offer.
    Estimated market value
    $840,900