Skip main navigation
For sale
  • $649,000

    17585 SE 122nd Ter, Summerfield, FL 34491

    3beds
    2,087sqft
    : 
    Loading
    Get pre-qualified
    Single Family Residence
    Built in 2006
    7,841 Square Feet Lot
    $617,700 Zestimate®
    $311/sqft
    $152/mo HOA

    What's special

    Peaceful lake viewsSpacious indoor laundry roomOpen floor planOutdoor living experience
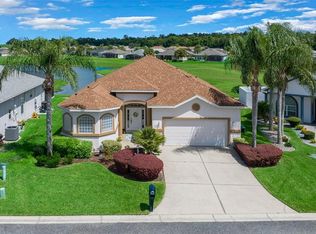
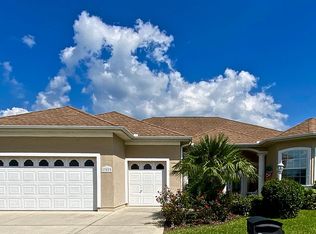
    Virtually Staged. ~~NEW ROOF 2020, EXTERIOR PAINT 2021, NEW HVAC 2022, NEW POOL 2024~~ Perfectly positioned on one of STONECREST's serene interior lakes, this exceptional 3 Bedroom, 3 Bath with 2 car plus GOLF CART Garage with electric screen door residence captures everything someone dreams about when they imagine living in Central Florida. SPLIT BEDROOM Floor plan offers 2 spacious en-suite bedrooms, creating privacy and comfort for family and overnight guests alike. Soaring 10' ceilings, an abundance of natural light, and an OPEN FLOOR PLAN create an inviting atmosphere where nearly every room across the back of the home enjoys uninterrupted views of the sparkling pool and tranquil lake. A private DEN with French doors provides the perfect space for a home office, reading room, or creative retreat. The true centerpiece of this home is the OUTDOOR LIVING Experience. Beneath an impressive 26' x 56' SCREENED ENCLOSURE/birdcage, the newly completed electric heated SALTWATER POOL offers a resort inspired escape with a cascading waterfall and an expansive SUN SHELF designed for lounging in just a few inches of refreshing water. DOUBLE SLIDING GLASS DOORS in Living room, opening to a COVERED LANAI complete with a mounted television, refrigerator, and direct access to the 3rd FULL BATH. ~~NEW ROOF 2020, EXTERIOR PAINT 2021, NEW HVAC 2022, POOL 2024. TILE and LAMINATE Flooring flow throughout the home, complemented by a WHOLE HOUSE WATER SOFTENER SYSTEM, VACUUM SYSTEM FOR GARAGE~~ and a spacious indoor laundry room. This sought after Gated 55+ Golf Community offers an active, welcoming lifestyle where neighbors quickly become friends. Even better, you can leave your car parked and travel by golf cart to nearby shopping, restaurants, medical facilities, and everyday conveniences. It's a lifestyle that's becoming increasingly rare, a place where errands become enjoyable outings, evenings are spent with friends, and every day carries the relaxed rhythm of a permanent vacation. This isn't simply another Florida pool home. It's the place where mornings begin with peaceful lake views, afternoons are spent poolside, and every sunset reminds you that you've finally found the lifestyle you've been waiting for. WELCOME HOME to your own piece of paradise! (Furniture available.)
    16 days
    |
    699
    |
    27
    |

    Likely to sell faster than

    Zillow last checked:

    Listing updated:

    Listed by:

    Cindy Schutte 352-434-7299,

    KELLER WILLIAMS CORNERSTONE RE 352-233-2200,

    Richard Lutz 352-789-4824,

    KELLER WILLIAMS CORNERSTONE RE

    Source: Stellar MLS,MLS#: OM727906MLS LogoOriginating MLS: Ocala - Marion

    Loading...

      Facts & features

      Interior

      Bedrooms & bathrooms
      • Bedrooms: 3
      • Bathrooms: 3
      • Full bathrooms: 3
      Rooms
      • Room types: Den/Library/Office, Utility Room
      Primary bedroom
      • Features: Ceiling Fan(s), Dual Sinks, En Suite Bathroom, Garden Bath, Tall Countertops, Tub with Separate Shower Stall, Walk-In Closet(s)
      • Level: First
      • Area: 224 Square Feet
      • Dimensions: 16x14
      Bedroom 2
      • Features: En Suite Bathroom, Built-in Closet
      • Level: First
      • Area: 182 Square Feet
      • Dimensions: 14x13
      Bedroom 3
      • Features: Built-in Closet
      • Level: First
      • Area: 156 Square Feet
      • Dimensions: 12x13
      Balcony porch lanai
      • Level: First
      • Area: 240 Square Feet
      • Dimensions: 24x10
      Balcony porch lanai
      • Level: First
      • Area: 1456 Square Feet
      • Dimensions: 26x56
      Den
      • Level: First
      • Area: 196 Square Feet
      • Dimensions: 14x14
      Dinette
      • Level: First
      • Area: 110 Square Feet
      • Dimensions: 11x10
      Dining room
      • Level: First
      • Area: 110 Square Feet
      • Dimensions: 11x10
      Foyer
      • Level: First
      • Area: 63 Square Feet
      • Dimensions: 7x9
      Kitchen
      • Features: Breakfast Bar, Pantry
      • Level: First
      • Area: 156 Square Feet
      • Dimensions: 13x12
      Living room
      • Level: First
      • Area: 304 Square Feet
      • Dimensions: 16x19
      Heating
      • Central, Electric, Heat Pump
      Cooling
      • Central Air
      Appliances
      • Included: Dishwasher, Disposal, Dryer, Electric Water Heater, Microwave, Range, Refrigerator, Washer, Water Filtration System
      • Laundry: Inside, Laundry Room
      Features
      • Ceiling Fan(s), Central Vacuum, Eating Space In Kitchen, High Ceilings, Open Floorplan, Primary Bedroom Main Floor, Split Bedroom, Walk-In Closet(s)
      • Flooring: Ceramic Tile, Laminate
      • Has fireplace: No
      Interior area
      • Total structure area: 4,380
      • Total interior livable area: 2,087 sqft
      Video & virtual tour

      Property

      Parking
      • Total spaces: 2
      • Parking features: Golf Cart Garage
      • Attached garage spaces: 2
      Features
      • Levels: One
      • Stories: 1
      • Patio & porch: Front Porch, Screened
      • Exterior features: Irrigation System, Private Mailbox
      • Has private pool: Yes
      • Pool features: Chlorine Free, Gunite, Heated, In Ground, Screen Enclosure
      • Has view: Yes
      • View description: Park/Greenbelt, Water, Lake
      • Has water view: Yes
      • Water view: Water,Lake
      • Waterfront features: Lake, Lake Front, Lake Privileges
      • Body of water: STONECREST INTERIOR LAKE
      Lot
      • Size: 7,841 Square Feet
      • Residential vegetation: Mature Landscaping
      Details
      • Parcel number: 6275008060
      • Zoning: PUD
      • Special conditions: None

      Construction

      Type & style
      • Home type: SingleFamily
      • Property subtype: Single Family Residence
      Materials
      • Stucco, Wood Frame
      • Foundation: Slab
      • Roof: Shingle
      Condition
      • New construction: No
      • Year built: 2006

      Utilities & green energy

      • Sewer: Public Sewer
      • Water: Public
      • Utilities for property: Electricity Connected, Public, Sewer Connected, Street Lights, Underground Utilities

      Community & HOA

      Community
      • Features: Lake, Association Recreation - Owned, Clubhouse, Deed Restrictions, Dog Park, Fitness Center, Gated Community - No Guard, Golf Carts OK, Golf, Pool
      • Security: Gated Community
      • Pet fee: $0 monthly
      • Senior community: Yes
      • Subdivision: STONECREST
      HOA
      • Has HOA: Yes
      • Amenities included: Clubhouse, Fence Restrictions, Fitness Center, Gated, Pickleball Court(s), Pool, Shuffleboard Court, Spa/Hot Tub, Tennis Court(s)
      • Services included: 24-Hour Guard, Community Pool, Pool Maintenance, Private Road, Recreational Facilities, Security, Trash
      • HOA fee: $152 monthly
      • HOA name: Carmel Knight
      Location
      • Region: Summerfield

      Financial & listing details

      • Price per square foot: $311/sqft
      • Tax assessed value: $333,248
      • Annual tax amount: $5,330
      • Date on market: 7/4/2026
      • Cumulative days on market: 16 days
      • Listing terms: Cash,Conventional,VA Loan
      • Ownership: Fee Simple
      • Total actual rent: 0
      • Electric utility on property: Yes
      • Road surface type: Paved

        Estimated market value

        $617,700

        $587,000 - $649,000

        $2,687/mo

        Price history

        DateEventPrice
        7/4/2026Listed for sale$649,000+62.3%$311/sqft
        Source: Stellar MLS #OM727906 Report a problem
        10/6/2022Sold$400,000-7.4%$192/sqft
        Source: Public Record Report a problem
        9/12/2022Pending sale$432,000$207/sqft
        Source: Stellar MLS #OM639685 Report a problem
        6/8/2022Listed for sale$432,000$207/sqft
        Source: Stellar MLS #OM639685 Report a problem
        5/28/2022Pending sale$432,000$207/sqft
        Source: Stellar MLS #OM639685 Report a problem
        5/26/2022Listed for sale$432,000+32.9%$207/sqft
        Source: Stellar MLS #OM639685 Report a problem
        11/1/2006Sold$325,000+4.9%$156/sqft
        Source: Stellar MLS #OM245860 Report a problem
        6/8/2006Sold$309,700+268.7%$148/sqft
        Source: Public Record Report a problem
        11/18/2005Sold$84,000$40/sqft
        Source: Public Record Report a problem

        Public tax history

        YearProperty taxesTax assessment
        2024$4,516 +2.5%$309,624 +3%
        2023$4,407 +38.1%$300,606 +32.1%
        2022$3,191 +0.1%$227,580 +3%
        2021$3,187 +0.8%$220,951 +1.4%
        2020$3,160 +1.6%$217,900 +2.3%
        2019$3,112 $213,001 +1.9%
        2018$3,112 +7.7%$209,029 +2.1%
        2017$2,890 +1%$204,730 +2.1%
        2016$2,862 $200,519 +0.7%
        2015$2,862 +6.3%$199,125 +0.8%
        2014$2,692 +2.8%$197,545 +1.5%
        2013$2,618 +2%$194,626 +1.7%
        2012$2,565 +1.5%$191,373 +1.5%
        2011$2,528 -13.3%$188,565 -12%
        2010$2,915 +5.8%$214,371 +2.7%
        2009$2,754 -17.5%$208,735 -17.1%
        2008$3,339 -7.7%$251,641 -2.3%
        2007$3,619 +567.9%$257,567 +703.6%
        2006$542 $32,051
        Find assessor info on the county website

        Monthly payment

        Est. payment

        Payment breakdown

        Explore the cost of this home by adjusting the details. Changes won't be saved.
        All calculations are estimates and provided by Zillow, Inc. for informational purposes only. Actual amounts may vary.
        HOA fees may include property taxes on listings classified as Co-Ops. Contact the listing agent and/or owner for fee details.
        Mortgage interest rates are dependent on a number of factors, including credit score, down payment, and repayment length. Interest rate data provided by Zillow Group Marketplace, Inc. as of 1/1/1970 from various mortgage lenders with which we have lead or other similar arrangements; the Estimated Payment is an average of those rates.
        See how much you could borrow to make a competitive offer.

        Climate risks

        Neighborhood: 34491

        Getting around

        3 / 100
        Car-Dependent
        25 / 100
        Somewhat Bikeable

        Nearby schools

        GreatSchools rating

        A local agent can set up tours, give advice and negotiate with sellers.

        A local lender can help you make sure your offer is ready when you are.

        Browse local experts

        Similar homes