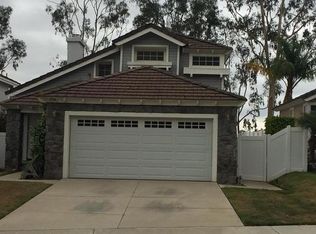
Welcome Home to 17586 Mountain Ct located in the Lake Hills community! This spacious home sits at the end of a cul-de-sac street with foothills views and great curb appeal. The interior offers vaulted ceilings, wood-look flooring, and recessed lights. The living room flows into the dining room which opens to the separate family room with fireplace and slider to the backyard. The kitchen has white cabinetry, a center island, full tile backsplash, and stainless steel appliances. All bedrooms are located on the 2nd floor including a bonus room. The primary bedroom features a private bathroom with dual sink vanity, soaking tub, separate shower, and a walk-in closet and amazing views, and the 2 secondary bedrooms share a full-size hall bathroom. There is also a separate indoor laundry room and a 1st floor half bathroom completes the floor plan. Enjoy the backyard with paved concrete and grass areas, as well as relaxing foothill and city lights views. Turn key, move in ready! This community also has playgrounds, parks, green belts, walking paths, and a basketball court. Conveniently located near schools, shopping, dining, trails, and not far from the 91 Fwy. Schedule your tour today!
Sold for $710,000
Listing Provided by: REDFIN
Bought with: COLDWELL BANKER KIVETT-TEETERS
$710,000
17586 Mountain Ct, Riverside, CA 92503
3beds
1,759sqft
Single Family Residence
Built in 1990
3,920 Square Feet Lot
$710,500 Zestimate®
$404/sqft
$3,083 Estimated rent
Home value
$710,500
$647,000 - $782,000
$3,083/mo
Zestimate® history
Loading...
Owner options
List your home for rent
$3,083/mo
Rent Zestimate®
Find your next renter with Zillow Rental Manager. Plus, with online applications, you can quickly screen prospective tenants – for free.
Learn more$3,083/mo
Rent Zestimate®
Refinance and save
$4,607/mo
Est. payment
Refinancing to a lower rate could help reduce your monthly payments and save thousands over the life of the loan.
See today's rates$4,607/mo
Est. payment
Explore your selling options
Work with a Zillow partner agent
Leverage their expertise and Zillow's premium Showcase listings to get your home seen by more buyers.
Get startedList with your own agent
Get your home in front of millions of buyers by listing it on Zillow.
Learn how to do itSell it yourself
Take full control of how buyers see your home on Zillow by listing For Sale by Owner (FSBO).
List your homeWhat's special
Zillow last checked:
Listing updated:
Listing Provided by:
Katarina Daniels DRE #01264545 951-317-7781,
REDFIN
Bought with:
Konitha Tek, DRE #02354770
COLDWELL BANKER KIVETT-TEETERS
Source: CRMLS,MLS#: IG26005965 Originating MLS: California Regional MLS
Originating MLS: California Regional MLSFacts & features
Interior
Bedrooms & bathrooms
- Bedrooms: 3
- Bathrooms: 3
- Full bathrooms: 2
- 1/2 bathrooms: 1
- Main level bathrooms: 1
Bedroom
- Features: All Bedrooms Up
Bathroom
- Features: Bathtub, Separate Shower
Family room
- Features: Separate Family Room
Kitchen
- Features: Kitchen Island, Kitchen/Family Room Combo
Other
- Features: Walk-In Closet(s)
Heating
- Central
Cooling
- Central Air
Appliances
- Included: Gas Oven, Gas Range
- Laundry: Inside, Laundry Room
Features
- Built-in Features, Separate/Formal Dining Room, High Ceilings, Recessed Lighting, Storage, Unfurnished, All Bedrooms Up, Walk-In Closet(s)
- Flooring: Laminate
- Has fireplace: Yes
- Fireplace features: Family Room
- Common walls with other units/homes: No Common Walls
Interior area
- Total interior livable area: 1,759 sqft
Property
Parking
- Total spaces: 4
- Parking features: Door-Single, Driveway, Garage, Paved
- Attached garage spaces: 2
- Uncovered spaces: 2
Accessibility
- Accessibility features: Safe Emergency Egress from Home
Features
- Levels: Two
- Stories: 2
- Entry location: 1
- Pool features: None
- Spa features: None
- Fencing: Privacy,Vinyl,Wrought Iron
- Has view: Yes
- View description: Mountain(s), Neighborhood
Lot
- Size: 3,920 sqft
- Features: Back Yard, Cul-De-Sac, Front Yard
Details
- Parcel number: 140160013
- Special conditions: Standard
Construction
Type & style
- Home type: SingleFamily
- Property subtype: Single Family Residence
Materials
- Roof: Tile
Condition
- New construction: No
- Year built: 1990
Utilities & green energy
- Electric: Electricity - On Property
- Sewer: Public Sewer
- Water: Public
- Utilities for property: Electricity Available, Electricity Connected
Community & neighborhood
Community
- Community features: Curbs, Mountainous, Street Lights, Suburban, Sidewalks
Location
- Region: Riverside
HOA & financial
HOA
- Has HOA: Yes
- HOA fee: $109 monthly
- Amenities included: Sport Court, Maintenance Grounds, Picnic Area, Playground
- Association name: Lake Hills
- Association phone: 951-244-0048
Other
Other facts
- Listing terms: Cash,Cash to Existing Loan,Cash to New Loan,Conventional,Contract,FHA,Submit,VA Loan
- Road surface type: Paved
Price history
| Date | Event | Price |
|---|---|---|
| 2/26/2026 | Sold | $710,000-5.3%$404/sqft |
Source:  CRMLS #IG26005965 Report a problem CRMLS #IG26005965 Report a problem | ||
| 1/18/2026 | Contingent | $750,000$426/sqft |
Source: CRMLS #IG26005965 Report a problem | ||
| 1/10/2026 | Listed for sale | $750,000+26.1%$426/sqft |
Source: CRMLS #IG26005965 Report a problem | ||
| 1/7/2022 | Sold | $595,000-0.8%$338/sqft |
Source: Public Record Report a problem | ||
| 11/13/2021 | Pending sale | $599,988$341/sqft |
Source: CRMLS #IG21172462 Report a problem | ||
| 3/24/2021 | Listing removed | -- |
Source: Owner Report a problem | ||
| 11/3/2014 | Listing removed | $1,800$1/sqft |
Source: Owner Report a problem | ||
| 10/12/2014 | Listed for rent | $1,800$1/sqft |
Source: Owner Report a problem | ||
Public tax history
| Year | Property taxes | Tax assessment |
|---|---|---|
| 2025 | $7,828 +3.3% | $631,417 +2% |
| 2024 | $7,580 +1.8% | $619,038 +2% |
| 2023 | $7,443 +99.4% | $606,900 +92.4% |
| 2022 | $3,732 +2.1% | $315,488 +2% |
| 2021 | $3,655 +1.7% | $309,303 +1% |
| 2020 | $3,595 +1.3% | $306,133 +2% |
| 2019 | $3,547 +1.4% | $300,131 +2% |
| 2018 | $3,496 +1.9% | $294,247 +2% |
| 2017 | $3,431 | $288,478 +2% |
| 2016 | $3,431 +3.1% | $282,823 +1.5% |
| 2015 | $3,328 +0.3% | $278,577 +2% |
| 2014 | $3,318 | $273,123 +0.5% |
| 2013 | -- | $271,890 +2% |
| 2012 | -- | $266,560 +2% |
| 2011 | -- | $261,334 +0.8% |
| 2010 | -- | $259,383 -0.2% |
| 2009 | -- | $260,001 +2% |
| 2008 | -- | $254,904 +2% |
| 2007 | -- | $249,907 +2% |
| 2006 | -- | $245,008 +2% |
| 2005 | -- | $240,205 +3.9% |
| 2003 | -- | $231,182 +12.8% |
| 2002 | -- | $205,000 +10.8% |
| 2001 | $2,514 +9.6% | $185,000 +8.8% |
| 2000 | $2,294 | $170,000 |
Find assessor info on the county website
Neighborhood: El Sobrante
Nearby schools
GreatSchools rating
- 7/10Lake Hills Elementary SchoolGrades: K-5Distance: 1.3 mi
- 6/10Ysmael Villegas Middle SchoolGrades: 6-8Distance: 2.9 mi
- 7/10Hillcrest High SchoolGrades: 9-12Distance: 2.2 mi
Get a cash offer in 3 minutes
Find out how much your home could sell for in as little as 3 minutes with a no-obligation cash offer.
Estimated market value
$710,500
Get a cash offer in 3 minutes
Find out how much your home could sell for in as little as 3 minutes with a no-obligation cash offer.
Estimated market value
$710,500
- California
- Riverside County
- Riverside
- 92503
- El Sobrante
- 17586 Mountain Ct
Nearby cities
Nearby neighborhoods
Nearby zip codes
Other Riverside Topics
