Skip main navigation
For sale
  • $339,900

    17587 SE 96th Ct, Summerfield, FL 34491

    3beds
    1,652sqft
    : 
    Loading
    Get pre-qualified
    Single Family Residence
    Built in 1994
    7,841 Square Feet Lot
    $329,300 Zestimate®
    $206/sqft
    $175/mo HOA

    What's special

    Private swim spaGranite countertops throughoutCharming breakfast roomSpacious kitchen
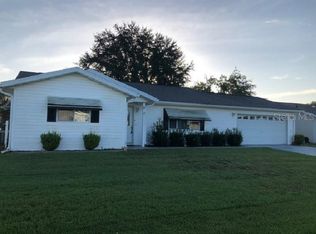
    Welcome to your own private retreat in the highly sought after 55+ Gated Golf Community of SPRUCE CREEK SOUTH, ideally located adjacent to THE VILLAGES, FL where every day feels like a vacation and the lifestyle is as vibrant as the Florida sunshine. This beautifully maintained 3 Bedroom, 2 Bath Magnolia model invites you to slow down, breathe deeply, and truly savor home. Step inside to find LUXURY VINYL PLANK Flooring flowing seamlessly throughout, with TILE in most wet areas. The spacious kitchen, complete with a charming breakfast room, is the perfect setting for morning coffee as sunlight pours in and plans for the day unfold. Gorgeous GRANITE countertops throughout. But the magic truly begins outdoors. Imagine stepping into your expansive 19x36 SCREENED BIRDCAGE, where your private SWIM SPA awaits. Whether you start your mornings with a peaceful swim, enjoy an afternoon float with your favorite music playing softly, or unwind under the stars with the spa lights glowing around you, this is more than a backyard, it’s your personal oasis. A place to recharge, entertain, and create moments that feel a little magical every single day. The ENCLOSED LANAI extends your living space beautifully, blending indoor comfort with outdoor serenity. A two car garage with sliding screen doors adds functionality and flexibility, while the NEW ROOF (2023) provides peace of mind for years to come. The inside laundry room adds everyday convenience, making life here feel effortless. And beyond your front door? A lifestyle many only dream about. Cruise by golf cart to nearby shopping, dining, and entertainment. Spend your days enjoying golf, pickleball, swimming, social clubs, and endless activities. Spruce Creek South is known for its warm, welcoming atmosphere, where neighbors quickly become friends, and friends become like family. This isn’t just a home. It’s a sanctuary. A playground. A fresh chapter filled with sunshine, connection, and the soothing waters of your very own swim spa. Come experience the magic for yourself!
    143 days
    |
    182
    |
    12
    |

    Zillow last checked:

    Listing updated:

    Listed by:

    Richard Lutz 352-789-4824,

    KELLER WILLIAMS CORNERSTONE RE 352-233-2200,

    Cindy Schutte 352-434-7299,

    KELLER WILLIAMS CORNERSTONE RE

    Source: Stellar MLS,MLS#: OM719019MLS LogoOriginating MLS: Ocala - Marion

    Loading...

      Facts & features

      Interior

      Bedrooms & bathrooms
      • Bedrooms: 3
      • Bathrooms: 2
      • Full bathrooms: 2
      Primary bedroom
      • Features: En Suite Bathroom, Walk-In Closet(s)
      • Level: First
      • Area: 196 Square Feet
      • Dimensions: 14x14
      Bedroom 2
      • Features: Built-in Closet
      • Level: First
      • Area: 165 Square Feet
      • Dimensions: 11x15
      Bedroom 3
      • Features: Built-in Closet
      • Level: First
      • Area: 180 Square Feet
      • Dimensions: 12x15
      Balcony porch lanai
      • Level: First
      • Area: 684 Square Feet
      • Dimensions: 36x19
      Balcony porch lanai
      • Level: First
      • Area: 200 Square Feet
      • Dimensions: 20x10
      Dinette
      • Level: First
      • Area: 182 Square Feet
      • Dimensions: 14x13
      Dining room
      • Level: First
      • Area: 143 Square Feet
      • Dimensions: 11x13
      Kitchen
      • Level: First
      • Area: 143 Square Feet
      • Dimensions: 11x13
      Living room
      • Level: First
      • Area: 255 Square Feet
      • Dimensions: 17x15
      Heating
      • Central, Electric, Heat Pump
      Cooling
      • Central Air
      Appliances
      • Included: Dishwasher, Disposal, Dryer, Range, Range Hood, Refrigerator, Washer
      • Laundry: Inside, Laundry Room
      Features
      • Ceiling Fan(s), Eating Space In Kitchen, High Ceilings, Open Floorplan, Primary Bedroom Main Floor, Stone Counters, Walk-In Closet(s)
      • Flooring: Ceramic Tile, Luxury Vinyl
      • Has fireplace: No
      Interior area
      • Total structure area: 3,740
      • Total interior livable area: 1,652 sqft
      Video & virtual tour

      Property

      Parking
      • Total spaces: 2
      • Parking features: Garage - Attached
      • Attached garage spaces: 2
      Features
      • Levels: One
      • Stories: 1
      • Exterior features: Irrigation System
      • Has spa: Yes
      • Spa features: Above Ground, Heated, Swim Spa
      Lot
      • Size: 7,841 Square Feet
      Details
      • Parcel number: 6011014003
      • Zoning: PUD
      • Special conditions: None

      Construction

      Type & style
      • Home type: SingleFamily
      • Property subtype: Single Family Residence
      Materials
      • Vinyl Siding, Wood Frame
      • Foundation: Slab
      • Roof: Shingle
      Condition
      • New construction: No
      • Year built: 1994

      Utilities & green energy

      • Sewer: Public Sewer
      • Water: Public
      • Utilities for property: Electricity Connected, Public, Sewer Connected, Street Lights, Underground Utilities

      Community & HOA

      Community
      • Features: Clubhouse, Deed Restrictions, Dog Park, Fitness Center, Gated Community - Guard, Golf Carts OK, Golf, Pool, Restaurant, Tennis Court(s)
      • Pet fee: $0 monthly
      • Senior community: Yes
      • Subdivision: SPRUCE CREEK SOUTH
      HOA
      • Has HOA: Yes
      • Amenities included: Clubhouse, Fence Restrictions, Fitness Center, Gated, Pickleball Court(s), Pool, Security, Shuffleboard Court, Spa/Hot Tub, Tennis Court(s)
      • Services included: 24-Hour Guard, Community Pool, Pool Maintenance, Private Road, Security, Trash
      • HOA fee: $175 monthly
      • HOA name: Tracey Brown
      • HOA phone: 352-817-2460
      Location
      • Region: Summerfield

      Financial & listing details

      • Price per square foot: $206/sqft
      • Tax assessed value: $241,966
      • Annual tax amount: $3,368
      • Date on market: 2/20/2026
      • Cumulative days on market: 135 days
      • Listing terms: Cash,Conventional
      • Ownership: Fee Simple
      • Total actual rent: 0
      • Electric utility on property: Yes
      • Road surface type: Paved

        Estimated market value

        $329,300

        $313,000 - $346,000

        $1,965/mo

        Price history

        DateEventPrice
        3/12/2026Price change$339,900-2.6%$206/sqft
        Source: Stellar MLS #OM719019 Report a problem
        2/20/2026Listed for sale$349,000+86.1%$211/sqft
        Source: Stellar MLS #OM719019 Report a problem
        12/14/2020Sold$187,500-1.3%$113/sqft
        Source: Public Record Report a problem
        11/2/2020Pending sale$189,900$115/sqft
        Source: KELLER WILLIAMS CORNERSTONE RE #OM610847 Report a problem
        10/30/2020Listed for sale$189,900+99.9%$115/sqft
        Source: KELLER WILLIAMS CORNERSTONE RE #OM610847 Report a problem
        12/13/2001Sold$94,978$57/sqft
        Source: Public Record Report a problem

        Public tax history

        YearProperty taxesTax assessment
        2024$2,926 +2.6%$207,820 +3%
        2023$2,851 +3%$201,767 +3%
        2022$2,768 -6.2%$195,890 +20.9%
        2021$2,950 +146.5%$162,020 +72.6%
        2020$1,197 +2%$93,876 +2.3%
        2019$1,174 $91,765 +1.9%
        2018$1,174 +7.1%$90,054 +2.1%
        2017$1,096 +3.1%$88,202 +2.1%
        2016$1,062 $86,388 +0.7%
        2015$1,062 +6.3%$85,787 +0.8%
        2014$999 +2.7%$85,106 +1.5%
        2013$973 +1.7%$83,848 +1.7%
        2012$957 -4.3%$82,446 -3.1%
        2011$1,001 -12.2%$85,110 -10.1%
        2010$1,140 -6.3%$94,631 -6.5%
        2009$1,216 +1.3%$101,207 +0.1%
        2008$1,200 -10%$101,106 +3%
        2007$1,333 -5.4%$98,163 +2.5%
        2006$1,409 +2.7%$95,769 +3%
        2005$1,372 $92,979 +3%
        2004$1,372 -22.7%$90,272 +6.5%
        2002$1,774 +79.8%$84,724 +19.9%
        2001$987 $70,649
        2000$987 $70,649
        Find assessor info on the county website

        Monthly payment

        Est. payment

        Payment breakdown

        Explore the cost of this home by adjusting the details. Changes won't be saved.
        All calculations are estimates and provided by Zillow, Inc. for informational purposes only. Actual amounts may vary.
        HOA fees may include property taxes on listings classified as Co-Ops. Contact the listing agent and/or owner for fee details.
        Mortgage interest rates are dependent on a number of factors, including credit score, down payment, and repayment length. Interest rate data provided by Zillow Group Marketplace, Inc. as of 1/1/1970 from various mortgage lenders with which we have lead or other similar arrangements; the Estimated Payment is an average of those rates.
        See how much you could borrow to make a competitive offer.

        Climate risks

        Neighborhood: 34491

        Getting around

        8 / 100
        Car-Dependent
        38 / 100
        Somewhat Bikeable

        Nearby schools

        GreatSchools rating

        A local agent can set up tours, give advice and negotiate with sellers.

        Browse local experts

        Similar homes