Turnkey 3-bedroom, 2 full bath ranch on a 0.27-acre lot in the City of Ferrysburg, minutes from Spring Lake, the Grand Haven channel and the Lake Michigan beaches. Everything is done: luxury vinyl plank floors throughout, an open kitchen and dining area with shaker cabinets, a large island, double wall ovens, and a slider to a composite deck. The living room is built around a linear fireplace. The primary suite has a double vanity and a tiled walk-in shower. Main-floor laundry room, a third bedroom that works as an office, an attached 2-car garage plus a 10 x 12 storage shed, central air, and a big back yard. City water and sewer, Grand Haven schools. The 2005 addition was architect-designed and built under permit. The City of Ferrysburg permits weekly vacation rentals (7-night minimum, annual registration with the city), so this works as a full-time home, a second home, or both.
Active
Price cut: $10K (11/5)
$489,999
17588 Reenders Ave, Spring Lake, MI 49456
3beds
1,444sqft
Single Family Residence
Built in 1950
0.27 Acres Lot
$477,000 Zestimate®
$339/sqft
$-- HOA
What's special
Large islandTiled walk-in showerMain-floor laundry roomCentral airShaker cabinetsDouble wall ovens
- 45 days
- 556
- 20
Zillow last checked:
Listing updated:
Listed by:
David Manley 616-402-3595,
Legacy Real Estate Partners 616-402-3595
Source: MichRIC,MLS#: 26051735
Facts & features
Interior
Bedrooms & bathrooms
- Bedrooms: 3
- Bathrooms: 2
- Full bathrooms: 2
- Main level bedrooms: 3
Primary bedroom
- Area: 17316
- Dimensions: 156.00 x 111.00
Bedroom 2
- Area: 110090
- Dimensions: 1010.00 x 109.00
Bedroom 3
- Area: 8720
- Dimensions: 80.00 x 109.00
Primary bathroom
- Area: 10545
- Dimensions: 95.00 x 111.00
Bathroom 1
- Area: 6760
- Dimensions: 65.00 x 104.00
Dining area
- Area: 16168
- Dimensions: 172.00 x 94.00
Kitchen
- Area: 14964
- Dimensions: 172.00 x 87.00
Laundry
- Area: 11340
- Dimensions: 105.00 x 108.00
Living room
- Area: 26832
- Dimensions: 156.00 x 172.00
Other
- Area: 57950
- Dimensions: 95.00 x 610.00
Heating
- Forced Air
Cooling
- Central Air
Appliances
- Included: Cooktop, Double Oven, Dryer, Microwave, Oven, Refrigerator, Washer
- Laundry: Main Level, Washer Hookup
Features
- Flooring: Tile, Vinyl, Wood
- Basement: Crawl Space
- Number of fireplaces: 1
- Fireplace features: Living Room
Interior area
- Total structure area: 1,444
- Total interior livable area: 1,444 sqft
Video & virtual tour
Property
Parking
- Total spaces: 2
- Parking features: Attached
- Garage spaces: 2
Features
- Stories: 1
- Fencing: Other
Lot
- Size: 0.27 Acres
- Dimensions: 103 x 132 x 97 x 103 ft
Details
- Additional structures: Shed(s)
- Parcel number: 700315103001
Construction
Type & style
- Home type: SingleFamily
- Architectural style: Ranch
- Property subtype: Single Family Residence
Materials
- Vinyl Siding
- Roof: Asphalt,Shingle
Condition
- New construction: No
- Year built: 1950
Utilities & green energy
- Sewer: Public Sewer
- Water: Public
Community & HOA
Community
- Security: Smoke Detector(s)
- Subdivision: Sunnyside Plat
Location
- Region: Spring Lake
Financial & listing details
- Price per square foot: $339/sqft
- Tax assessed value: $126,706
- Annual tax amount: $3,649
- Date on market: 9/29/2026
- Listing terms: Cash,FHA,VA Loan,Conventional
Estimated market value
$477,000
$453,000 - $501,000
$2,444/mo
Price history
| Date | Event | Price |
|---|---|---|
| 11/5/2026 | Price change | $489,999-2%$339/sqft |
Source:  MichRIC #26051735 Report a problem | ||
| 10/21/2026 | Price change | $499,999-4.8%$346/sqft |
Source: MichRIC #26051735 Report a problem | ||
| 9/29/2026 | Listed for sale | $524,999$364/sqft |
Source: MichRIC #26051735 Report a problem | ||
Public tax history
| Year | Property taxes | Tax assessment |
|---|---|---|
| 2025 | $3,431 -4.4% | $123,375 +3.1% |
| 2024 | $3,590 -1% | $119,666 +5% |
| 2023 | $3,627 +2017.1% | $113,968 |
| 2022 | $171 | -- |
| 2021 | -- | -- |
| 2020 | -- | $103,624 +4.3% |
| 2018 | $3,114 | $99,309 -8% |
| 2017 | -- | $108,000 +12% |
| 2016 | -- | $96,400 +7.6% |
| 2015 | -- | $89,600 +4.1% |
| 2014 | -- | $86,100 +4.2% |
| 2013 | -- | $82,600 +1.1% |
| 2012 | -- | $81,700 -4.3% |
| 2011 | -- | $85,400 -12% |
| 2009 | -- | $97,000 -0.8% |
| 2008 | -- | $97,800 +96.4% |
| 2005 | -- | $49,800 +10.9% |
| 2004 | -- | $44,900 +10% |
| 2003 | -- | $40,800 +12.1% |
| 2002 | -- | $36,400 +10% |
| 2001 | -- | $33,100 |
Find assessor info on the county website
Monthly payment
Est. payment
Payment breakdown
Explore the cost of this home by adjusting the details. Changes won't be saved.Climate risks
Neighborhood: 49456
Nearby schools
Schools provided by the listing agent
- Elementary: Lake Hills Elementary School
- High: Grand Haven High School
Source: MichRIC. This data may not be complete. We recommend contacting the local school district to confirm school assignments for this home.

Similar homes
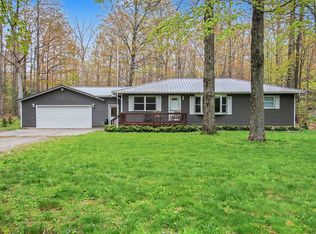
- $549,9003 bd2 ba1.4k sqft17690 Jordan Ln, Spring Lake, MI 49456For Sale

 MLS ID #26026811, Maria Taylor-Huistra, Coldwell Banker Woodland Schmidt Grand Haven. MichRIC
- $--3 bd1 ba1k sqft15141 Lakeshore Dr, Grand Haven, MI 49417Auction
 Auction.com 2
- $465,0003 bd2 ba1.3k sqft18412 148th Ave, Spring Lake, MI 49456For Sale
 MLS ID #26053111, Jeff Grysen, City2Shore Real Estate. MichRIC
- $625,0002 bd2 ba1.6k sqft16833 Lake Rd, Spring Lake, MI 49456For Sale
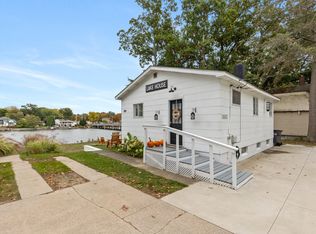 MLS ID #26055308, Joel D Baker, Five Star Real Estate (Grandv). MichRIC
- $395,9004 bd2 ba1.7k sqft16262 Taft Rd, Spring Lake, MI 49456For SaleMLS ID #26058834, Sandi L Gentry, RE/MAX Lakeshore. MichRIC
- $415,0003 bd2 ba1.7k sqft15095 Leonard Rd, Spring Lake, MI 49456For SaleMLS ID #26058061, Brenneman Lea, Five Star Real Estate GH. MichRIC
- $409,9004 bd2 ba2.1k sqft2325 Judson Rd, Spring Lake, MI 49456For SaleMLS ID #26047566, Terry Puffer, Legacy Real Estate Partners. MichRIC
- $629,9002 bd2 ba967 sqft16851 Carlson St, Spring Lake, MI 49456For SaleMLS ID #26045347, Alishia Monasmith, HomeRealty, LLC. MichRIC
- $415,0003 bd3 ba1.7k sqft16261 Gierman Dr, Spring Lake, MI 49456For SaleMLS ID #26048799, Thomas W Knight, Greenridge Realty. MichRIC
- $554,9002 bd2 ba1.2k sqft400 Lakeview Ct APT 28, Spring Lake, MI 49456For SaleMLS ID #26059656, Marty Fahey, Coldwell Banker Woodland Schmidt Grand Haven. MichRIC
- $332,5003 bd2 ba1.1k sqft114 W Exchange St, Spring Lake, MI 49456For SaleMLS ID #26049046, Kathryn Jo Bultema, Greenridge Realty White Lake. MichRIC
- $479,9003 bd2 ba1.3k sqft532 Jackson Ave, Grand Haven, MI 49417For SaleMLS ID #26044457, Amy Rudholm, HomeRealty, LLC. MichRIC
- $415,0004 bd2 ba1.9k sqft15367 Harry St, Grand Haven, MI 49417For SaleMLS ID #26059853, Traci Gresham, Five Star Real Estate-Holland. MichRIC
- $359,9004 bd2 ba1.5k sqft16251 Taft Rd, Spring Lake, MI 49456For SaleMLS ID #26058324, Sandi L Gentry, RE/MAX Lakeshore. MichRIC
- $450,0002 bd2 ba1.1k sqft930 W Savidge St #4, Spring Lake, MI 49456New ConstructionMLS ID #26059901, Brian David Klingel, Coldwell Banker Woodland Schmidt Grand Haven. MichRIC
- $279,9004 bd2 ba1.6k sqft15469 Pruin St, Spring Lake, MI 49456For SaleMLS ID #26057157, Steven S Schuitema, Greenridge - Nexes. MichRIC
- $374,9003 bd2 ba1.7k sqft15892 152nd Ave, Spring Lake, MI 49456For SaleMLS ID #26057012, Sherry Zuidema, Resolve Realty. MichRIC
- $469,0003 bd2 ba1.4k sqft412 N 5th St, Grand Haven, MI 49417For SaleMLS ID #26043563, Carri Boersma, Bellabay Realty LLC. MichRIC
- $367,0003 bd2 ba1.6k sqft208 N Jackson St, Spring Lake, MI 49456For SaleMLS ID #26050116, Tina M Drum, 616 Realty LLC. MichRIC
