Charming home on 4.82 acres in Oregon City. Discover peaceful country living in desirable Clackamas County. This lovely 2500+ sq ft home sits on almost 5 acres that offers the perfect blend of usability, privacy and natural beauty. 4 bedrooms, 3 full bathrooms plus tons of storage. This is a wonderful opportunity for the hands-on buyer ready to bring fresh ideas and personal vision. The solid 1961 construction provides a strong foundation, while the home awaits your updates and modern touches to create your ideal country retreat. Flat usable acreage great for gardening, animals & projects. Turn around driveway. Covered patio out back. Additional shop/garage. Forest tax deferral in place. True country living with the convenience of Clackamas County schools and easy access to Portland and surrounding areas. This property offers space to breathe, and the freedom to make it truly yours. Don't miss this chance to own a slice of Oregon countryside! Schedule a private showing today and start imagining the possibilities on your own 4.82 acres. Welcome home!
Pending
$789,000
17588 S Holly Ln, Oregon City, OR 97045
4beds
2,554sqft
Residential, Single Family Residence
Built in 1961
4.8 Acres Lot
$-- Zestimate®
$309/sqft
$-- HOA
What's special
Turn around drivewayCovered patio out backTons of storage
- 9 days |
- 1,060 |
- 68 |
Likely to sell faster than
Zillow last checked:
Listing updated:
Listed by:
Jessica Atkins 503-810-4953,
SellQuest Properties
Source: RMLS (OR),MLS#: 653895792
Facts & features
Interior
Bedrooms & bathrooms
- Bedrooms: 4
- Bathrooms: 3
- Full bathrooms: 3
- Main level bathrooms: 1
Rooms
- Room types: Laundry, Loft, Bedroom 4, Bedroom 2, Bedroom 3, Dining Room, Family Room, Kitchen, Living Room, Primary Bedroom
Primary bedroom
- Features: Ceiling Fan, Fireplace, French Doors, Double Sinks, Ensuite, High Ceilings, Wainscoting, Wallto Wall Carpet
- Level: Upper
- Area: 270
- Dimensions: 15 x 18
Bedroom 2
- Features: Ceiling Fan, Loft, Walkin Closet, Wallto Wall Carpet
- Level: Upper
- Area: 156
- Dimensions: 12 x 13
Bedroom 3
- Features: Walkin Closet, Wallto Wall Carpet
- Level: Upper
- Area: 156
- Dimensions: 12 x 13
Bedroom 4
- Level: Main
- Area: 132
- Dimensions: 11 x 12
Dining room
- Level: Main
Family room
- Features: Fireplace
- Level: Main
Kitchen
- Features: Builtin Range, Disposal, Builtin Oven, Free Standing Refrigerator
- Level: Main
Living room
- Level: Main
- Area: 234
- Dimensions: 18 x 13
Heating
- Forced Air, Fireplace(s)
Appliances
- Included: Built In Oven, Built-In Range, Dishwasher, Disposal, Free-Standing Refrigerator, Electric Water Heater
- Laundry: Laundry Room
Features
- High Ceilings, Sink, Ceiling Fan(s), Loft, Walk-In Closet(s), Double Vanity, Wainscoting
- Flooring: Wall to Wall Carpet
- Doors: French Doors
- Windows: Vinyl Frames
- Basement: None
- Number of fireplaces: 2
- Fireplace features: Gas
Interior area
- Total structure area: 2,554
- Total interior livable area: 2,554 sqft
Property
Parking
- Total spaces: 4
- Parking features: Driveway, RV Access/Parking, Detached, Extra Deep Garage, Oversized
- Garage spaces: 4
- Has uncovered spaces: Yes
Features
- Levels: Two
- Stories: 2
- Patio & porch: Covered Patio, Porch
- Exterior features: Yard, Exterior Entry
Lot
- Size: 4.8 Acres
- Features: Level, Secluded, Trees, Wooded, Acres 3 to 5
Details
- Additional structures: RVParking, SecondGarage
- Parcel number: 00593414
- Zoning: RRFF5
Construction
Type & style
- Home type: SingleFamily
- Property subtype: Residential, Single Family Residence
Materials
- Cement Siding, T111 Siding
- Foundation: Slab
- Roof: Composition,Shingle
Condition
- Resale
- New construction: No
- Year built: 1961
Utilities & green energy
- Sewer: Septic Tank
- Water: Public
Community & HOA
HOA
- Has HOA: No
Location
- Region: Oregon City
Financial & listing details
- Price per square foot: $309/sqft
- Tax assessed value: $929,136
- Annual tax amount: $5,534
- Date on market: 7/11/2026
- Cumulative days on market: 10 days
- Listing terms: Cash,Conventional,VA Loan
- Road surface type: Paved
Estimated market value
Not available
Estimated sales range
Not available
Not available
Price history
| Date | Event | Price |
|---|---|---|
| 7/16/2026 | Pending sale | $789,000$309/sqft |
Source:  RMLS (OR) #653895792 Report a problem RMLS (OR) #653895792 Report a problem | ||
| 7/11/2026 | Listed for sale | $789,000$309/sqft |
Source: RMLS (OR) #653895792 Report a problem | ||
Public tax history
| Year | Property taxes | Tax assessment |
|---|---|---|
| 2025 | $5,535 +11.6% | $343,387 +3% |
| 2024 | $4,961 +2.4% | $333,388 +3% |
| 2023 | $4,846 +6.8% | $323,679 +3% |
| 2022 | $4,536 +4.5% | $314,251 +3% |
| 2021 | $4,340 +2.9% | $305,095 +3% |
| 2020 | $4,217 +1.9% | $296,209 +3% |
| 2019 | $4,137 +5.8% | $287,584 +3% |
| 2018 | $3,908 | $279,210 +3% |
| 2017 | $3,908 +6.5% | $271,077 +3% |
| 2016 | $3,669 | $263,182 +3% |
| 2015 | $3,669 +4.7% | $255,515 +3% |
| 2014 | $3,503 +18.4% | $248,074 +12% |
| 2013 | $2,958 -2.1% | $221,425 -1.4% |
| 2012 | $3,020 -6% | $224,535 -6.7% |
| 2011 | $3,214 -3% | $240,762 +0% |
| 2010 | $3,313 -1.9% | $240,730 +3% |
| 2009 | $3,376 +6.4% | $233,721 +3% |
| 2008 | $3,171 +2.2% | $226,912 +3% |
| 2007 | $3,103 +7.1% | $220,296 +3% |
| 2006 | $2,898 +1.1% | $213,883 +3% |
| 2005 | $2,866 +2.4% | $207,655 +3% |
| 2004 | $2,798 +2.1% | $201,607 +3.4% |
| 2003 | $2,741 -18.3% | $195,034 -18.5% |
| 2002 | $3,355 +1.4% | $239,330 +3% |
| 2001 | $3,309 +5.4% | $232,359 +3% |
| 2000 | $3,138 | $225,591 |
Find assessor info on the county website
Monthly payment
Est. payment
Payment breakdown
Explore the cost of this home by adjusting the details. Changes won't be saved.Climate risks
Neighborhood: 97045
Nearby schools
GreatSchools rating
- 3/10Redland Elementary SchoolGrades: K-5Distance: 3.8 mi
- 5/10Ogden Middle SchoolGrades: 6-8Distance: 0.5 mi
- 8/10Oregon City High SchoolGrades: 9-12Distance: 2.2 mi
Schools provided by the listing agent
- Elementary: Redland
- Middle: Tumwata
- High: Oregon City
Source: RMLS (OR). This data may not be complete. We recommend contacting the local school district to confirm school assignments for this home.
- $685,0004 bd4 ba3.9k sqft17560 S Holly Ln, Oregon City, OR 97045Sold
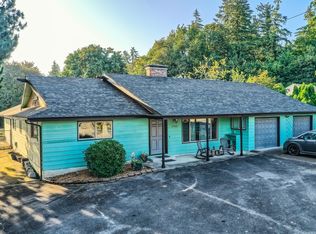
- $668,9003 bd2 ba1.8k sqft17626 S Holly Ln, Oregon City, OR 97045Off Market
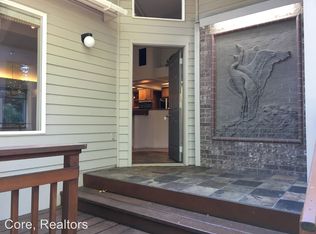
- $505,3003 bd2 ba1.4k sqft17575 S Holly Ln, Oregon City, OR 97045Off Market
- $530,2003 bd1 ba1.4k sqft17589 S Holly Ln, Oregon City, OR 97045Off Market
- $552,9003 bd2 ba1.8k sqft17565 S Holly Ln, Oregon City, OR 97045Off Market
- $430,2002 bd1 ba829 sqft17536 S Holly Ln, Oregon City, OR 97045Off Market
- $569,9003 bd1 ba1.5k sqft17621 S Holly Ln, Oregon City, OR 97045Off Market
- $575,0003 bd2 ba1.1k sqft17641 S Holly Ln, Oregon City, OR 97045Sold
A local agent can set up tours, give advice and negotiate with sellers.
Similar homes
- $759,9004 bd3 ba2.2k sqft3945 Parker Rd, West Linn, OR 97068Active
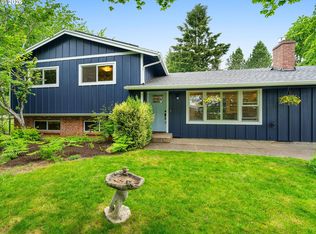
 MLS ID #480074130, Karen Lane, Portland Proper Real Estate. RMLS (OR)
 - $625,0005 bd3 ba2.4k sqft13416 Eastborne Dr, Oregon City, OR 97045Active
 MLS ID #521804244, Bryce Rosenbaum, Harcourts Real Estate Network Group. RMLS (OR)
 - $799,9004 bd4 ba2.2k sqft14661 SE Royer Rd, Damascus, OR 97089For Sale
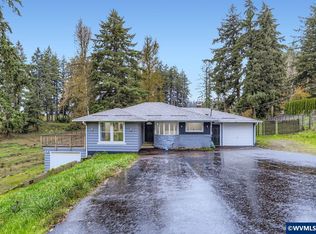
 MLS ID #836815, ERIN SHAW, Homestar Brokers. WVMLS
 - $800,0003 bd3 ba2.7k sqft13606 S Vick Rd, Molalla, OR 97038Active
 MLS ID #173166682, Krystal Rollins, Nova Realty NW, LLC. RMLS (OR)
 - $624,9004 bd3 ba2.4k sqft13191 Wickiup Dr, Oregon City, OR 97045ActiveMLS ID #768002131, Kendel White, Premiere Property Group, LLC. RMLS (OR)
- $765,0003 bd3 ba2.4k sqft2592 Hillcrest Ct, West Linn, OR 97068ActiveMLS ID #531772882, Matthew Moore, Elkhorn Real Estate. RMLS (OR)
- $799,0004 bd3 ba2.3k sqft23851 S Day Hill Rd, Estacada, OR 97023ActiveMLS ID #347159963, Janice Lundy, Berkshire Hathaway HomeServices NW Real Estate. RMLS (OR)
- $799,9004 bd2 ba1.8k sqft6290 SW Carman Dr, Lake Oswego, OR 97035For SaleMLS ID #843211, JAKE LUCEY, Tradition Real Estate Partners. WVMLS
- $899,0004 bd3 ba3.3k sqft6031 SE Aldercrest Rd, Milwaukie, OR 97267For SaleMLS ID #840410, KEVIN RILEY, Vantage Point Brokers, Llc. WVMLS
- $670,0005 bd3 ba2.5k sqft7913 SE Clackamas Rd, Milwaukie, OR 97267ActiveMLS ID #338070874, Beth Thompson, Berkshire Hathaway HomeServices NW Real Estate. RMLS (OR)
- $849,0005 bd3 ba2.8k sqft28960 SE Stone Rd, Boring, OR 97009ActiveMLS ID #793031512, Linda Burns, Pete Anderson Realty Assoc,Inc. RMLS (OR)
- $729,9003 bd3 ba2.5k sqft2498 Saddle Ct, West Linn, OR 97068ActiveMLS ID #106074243, Scott Foster, Premiere Property Group, LLC. RMLS (OR)
- $899,9003 bd4 ba2.6k sqft4622 Mapleton Dr, West Linn, OR 97068ActiveMLS ID #265931671, Tim Shannon, Tim Shannon Realty, Inc.. RMLS (OR)
- $775,0003 bd3 ba1.7k sqft4686 Cornwall St, West Linn, OR 97068ActiveMLS ID #247765041, Blake Nelson, Brantley Christianson Real Estate. RMLS (OR)
- $899,9004 bd3 ba2.6k sqft10418 Champoeg Rd NE, Aurora, OR 97002For SaleMLS ID #839368, BRAD EATON, Exp Realty, Llc. WVMLS
- $675,0003 bd2 ba1.7k sqft14242 SE 187th Ave, Damascus, OR 97089ActiveMLS ID #583286852, Mitch Foteff, H & H Preferred Real Estate. RMLS (OR)
- $855,0002 bd2 ba1.3k sqft5724 S Anderson Rd, Aurora, OR 97002For SaleMLS ID #842341, GINA AUDRITSH, Hallmark Properties, Inc.. WVMLS
- $699,9003 bd3 ba1.8k sqft19490 Wilderness Dr, West Linn, OR 97068ActiveMLS ID #797525343, Darryl Bodle, Keller Williams Realty Portland Premiere. RMLS (OR)
- $950,0002 bd2 ba1.3k sqft21951 S Highway 99e, Canby, OR 97013For SaleMLS ID #841768, TY HILDEBRAND, Realty One Group Willamette Valley. WVMLS
- $810,0003 bd3 ba2k sqft34880 NE Corral Creek Rd, Newberg, OR 97132For SaleMLS ID #839142, ROBERT VANLEUVEN, Exp Realty, Llc. WVMLS
