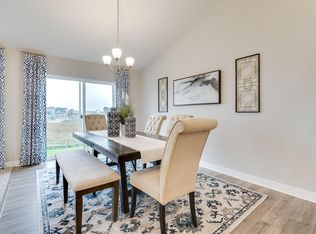
“Ask how you can receive $5,000 in closing costs on this home!” Welcome to Brookshire, a DR Horton neighborhood offering resort-style amenities, with access to the serene trail systems of East Lake Park, all in a prime Lakeville location. Don't miss this Cameron floorplan home on a lovely lookout lot! Fabulous open main floor with high vaulted ceilings plus a main floor office! Includes finished lower-level family room with 4th bedroom/bathroom and 3 -car garage. Stunning kitchen with large center island, gorgeous white cabinets, walk-in pantry, quartz countertops, stainless steel appliances and so much more. Private bath in primary bedroom and 2 walk-in closets. Resort-style living with a clubhouse, which includes a fitness center, yoga studio, locker rooms with showers, heated outdoor pool, playground, pickleball courts, basketball court, bocce ball, and both indoor and outdoor gathering spaces! Don’t miss out! Book a showing today!
Closed
$515,000
17589 Dunkirk Way, Lakeville, MN 55044
5beds
2,513sqft
Single Family Residence
Built in 2025
0.31 Acres Lot
$525,800 Zestimate®
$205/sqft
$3,489 Estimated rent
Home value
$525,800
$489,000 - $568,000
$3,489/mo
Zestimate® history
Owner options
List your home for rent
$3,489/mo
Rent Zestimate®
Find your next renter with Zillow Rental Manager. Plus, with online applications, you can quickly screen prospective tenants – for free.
$3,489/mo
Rent Zestimate®
Refinance and save
$3,217/mo
Est. payment
Refinancing to a lower rate could help reduce your monthly payments and save thousands over the life of the loan.
$3,217/mo
Est. payment
Explore your selling options
Work with a Zillow partner agent
Leverage their expertise and Zillow's premium Showcase listings to get your home seen by more buyers.
Get startedList with your own agent
Get your home in front of millions of buyers by listing it on Zillow.
Learn how to do itSell it yourself
Take full control of how buyers see your home on Zillow by listing For Sale by Owner (FSBO).
List your homeWhat's special
Heated outdoor poolLarge center islandWalk-in pantryOpen main floorBasketball courtPickleball courtsBocce ball
Zillow last checked:
Listing updated:
Listed by:
Kelly M. Jay 612-704-5794,
D.R. Horton, Inc.,
Jordyn McKamie 612-940-6985
Bought with:
Waheed Hussain
Abitare Homes Inc
Source: NorthstarMLS as distributed by MLS GRID,MLS#: 6761928
Facts & features
Interior
Bedrooms & bathrooms
- Bedrooms: 5
- Bathrooms: 4
- Full bathrooms: 2
- 3/4 bathrooms: 1
- 1/2 bathrooms: 1
Bedroom
- Level: Upper
- Area: 195 Square Feet
- Dimensions: 13 x 15
Bedroom 2
- Level: Upper
- Area: 120 Square Feet
- Dimensions: 12 x 10
Bedroom 3
- Level: Upper
- Area: 130 Square Feet
- Dimensions: 13 x 10
Bedroom 4
- Level: Lower
- Area: 169 Square Feet
- Dimensions: 13 x 13
Bedroom 5
- Level: Main
- Area: 121 Square Feet
- Dimensions: 11 x 11
Dining room
- Level: Main
- Area: 150 Square Feet
- Dimensions: 15 x 10
Family room
- Level: Lower
- Area: 361 Square Feet
- Dimensions: 19 x 19
Kitchen
- Level: Main
- Area: 169 Square Feet
- Dimensions: 13 x 13
Living room
- Level: Upper
- Area: 330 Square Feet
- Dimensions: 22 x 15
Heating
- Forced Air
Cooling
- Central Air
Appliances
- Included: Air-To-Air Exchanger, Dishwasher, Disposal, Exhaust Fan, Humidifier, Microwave, Range, Tankless Water Heater
Features
- Basement: Daylight,Drainage System,Finished,Concrete,Sump Pump
- Has fireplace: No
- Fireplace features: Electric, Family Room
Interior area
- Total structure area: 2,513
- Total interior livable area: 2,513 sqft
- Finished area above ground: 1,856
- Finished area below ground: 657
Property
Parking
- Total spaces: 3
- Parking features: Attached, Asphalt, Garage Door Opener
- Attached garage spaces: 3
- Has uncovered spaces: Yes
- Details: Garage Door Height (7)
Accessibility
- Accessibility features: None
Features
- Levels: Three Level Split
- Patio & porch: Front Porch
- Pool features: Shared
Lot
- Size: 0.31 Acres
- Dimensions: 80 x 157 x 160 x 83
Details
- Foundation area: 1856
- Parcel number: 341136602010
- Zoning description: Residential-Single Family
Construction
Type & style
- Home type: SingleFamily
- Property subtype: Single Family Residence
Materials
- Roof: Age 8 Years or Less
Condition
- New construction: Yes
- Year built: 2025
Details
- Builder name: D.R. HORTON
Utilities & green energy
- Gas: Natural Gas
- Sewer: City Sewer/Connected
- Water: City Water/Connected
Community & HOA
Community
- Subdivision: Brookshire
HOA
- Has HOA: No
Location
- Region: Lakeville
Financial & listing details
- Price per square foot: $205/sqft
- Annual tax amount: $490
- Date on market: 7/26/2025
- Cumulative days on market: 41 days
Price history
| Date | Event | Price |
|---|---|---|
| 11/7/2025 | Sold | $515,000-1.9%$205/sqft |
Source:  NorthstarMLS as distributed by MLS GRID #6761928 Report a problem NorthstarMLS as distributed by MLS GRID #6761928 Report a problem | ||
| 9/5/2025 | Pending sale | $525,000$209/sqft |
Source: NorthstarMLS as distributed by MLS GRID #6761928 Report a problem | ||
| 8/19/2025 | Price change | $525,000-5.4%$209/sqft |
Source: NorthstarMLS as distributed by MLS GRID #6761928 Report a problem | ||
| 8/11/2025 | Price change | $554,990-2.6%$221/sqft |
Source: NorthstarMLS as distributed by MLS GRID #6761928 Report a problem | ||
| 7/28/2025 | Price change | $569,990-1%$227/sqft |
Source: NorthstarMLS as distributed by MLS GRID #6761928 Report a problem | ||
| 7/26/2025 | Listed for sale | $575,950$229/sqft |
Source: NorthstarMLS as distributed by MLS GRID #6761928 Report a problem | ||
Public tax history
Tax history is unavailable.
Neighborhood: 55044
Nearby homes
- $570,2105 bd4 ba2.5k sqft1480 136th St, Rosemount, MN 55068Sold
- from $353,9903 bd3 ba1.6k sqftThe Finley Plan, Ardan Place Townhomes, Rosemount, MN 55068New Construction
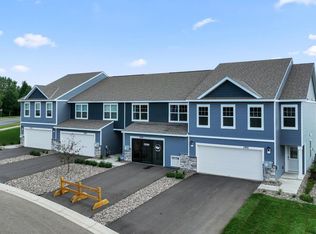
- from $373,9904 bd3 ba1.7k sqftThe Elliot Plan, Ardan Place Townhomes, Rosemount, MN 55068New Construction
- from $363,9903 bd3 ba1.6k sqftThe Fenway Plan, Ardan Place Townhomes, Rosemount, MN 55068New Construction

- $514,9904 bd3 ba2.4k sqft1460 136th St W, Rosemount, MN 55068Sold
- $103,9008,712 Square Feet1460 136th St W, Rosemount, MN 55068Off Market
- $365,9904 bd3 ba1.7k sqft13600 Kaylemore Trl, Rosemount, MN 55068Sold
- $502,400-- bd-- ba-- sqft1440 136th St W, Rosemount, MN 55068Off Market
Nearby schools
GreatSchools rating
- 9/10Red Pine Elementary SchoolGrades: K-5Distance: 2.1 mi
- 8/10Rosemount Middle SchoolGrades: 6-8Distance: 1.8 mi
- 9/10Rosemount Senior High SchoolGrades: 9-12Distance: 2 mi
Get a cash offer in 3 minutes
Find out how much your home could sell for in as little as 3 minutes with a no-obligation cash offer.
Estimated market value
$525,800
Get a cash offer in 3 minutes
Find out how much your home could sell for in as little as 3 minutes with a no-obligation cash offer.
Estimated market value
$525,800
- Minnesota
- Dakota County
- Rosemount
- 55044
- 17589 Dunkirk Way
Nearby cities
Nearby neighborhoods
Nearby zip codes
Other Rosemount Topics
