Welcome to 1759 29th Ave Ct in Greeley, a charming home tucked into a quiet cul-de-sac that offers comfort, space, and everyday convenience. This inviting property has a welcoming entry that flows into bright, open living spaces designed for both relaxation and entertaining. Large windows fill the home with natural light, creating a warm and airy feel throughout. The main living area connects seamlessly to the dining space and kitchen, making it easy to host gatherings or enjoy quiet evenings at home. The kitchen provides ample cabinet and counter space, giving you plenty of room for meal prep, storage, and everyday functionality. The bedrooms offer comfortable retreats with generous space and flexibility for family, guests, or a home office. The Large primary bedroom provides a peaceful place to unwind at the end of the day, while additional bedrooms allow room to grow or personalize to your needs. Thoughtful layout and practical design make daily living both easy and enjoyable. Step outside to a backyard that offers space to relax, garden, or entertain. Whether you're enjoying Colorado's sunny afternoons, hosting a barbecue, or simply unwinding after a long day, the outdoor area adds even more versatility to this home. The property also offers convenient access to nearby parks, schools, shopping, and dining, making it easy to enjoy everything Greeley has to offer while still appreciating the calm of a residential neighborhood. With its comfortable layout, welcoming atmosphere, and great location, this home presents a wonderful opportunity to settle into a space that truly feels like home. Don't miss the chance to make this inviting Greeley property your own. Property "Sold As"
Sold for $381,000
$381,000
1759 29th Ave Ct, Greeley, CO 80634
6beds
2,524sqft
Single Family Residence
Built in 1972
8,986 Square Feet Lot
$379,600 Zestimate®
$151/sqft
$2,540 Estimated rent
Home value
$379,600
$361,000 - $399,000
$2,540/mo
Zestimate® history
Owner options
List your home for rent
$2,540/mo
Rent Zestimate®
Find your next renter with Zillow Rental Manager. Plus, with online applications, you can quickly screen prospective tenants – for free.
$2,540/mo
Rent Zestimate®
Refinance and save
$2,265/mo
Est. payment
Refinancing to a lower rate could help reduce your monthly payments and save thousands over the life of the loan.
$2,265/mo
Est. payment
Explore your selling options
Work with a Zillow partner agent
Leverage their expertise and Zillow's premium Showcase listings to get your home seen by more buyers.
Get startedList with your own agent
Get your home in front of millions of buyers by listing it on Zillow.
Learn how to do itSell it yourself
Take full control of how buyers see your home on Zillow by listing For Sale by Owner (FSBO).
List your homeWhat's special
Quiet cul-de-sacBright open living spacesWelcoming entry
Zillow last checked:
Listing updated:
Listed by:
Jimmy Stewart 720-807-2890,
Real
Bought with:
Karrie Lopezi, 100045547
Resident Realty
Source: IRES as distributed by MLS GRID,MLS#: 1053797
Facts & features
Interior
Bedrooms & bathrooms
- Bedrooms: 6
- Bathrooms: 3
- Full bathrooms: 1
- 3/4 bathrooms: 2
Primary bedroom
- Description: Carpet
- Features: 3/4 Primary Bath
- Level: Upper
- Area: 312 Square Feet
- Dimensions: 26 x 12
Bedroom 2
- Description: Carpet
- Level: Upper
- Area: 120 Square Feet
- Dimensions: 10 x 12
Bedroom 3
- Description: Carpet
- Level: Basement
- Area: 140 Square Feet
- Dimensions: 10 x 14
Bedroom 4
- Description: Carpet
- Level: Basement
- Area: 156 Square Feet
- Dimensions: 13 x 12
Bedroom 5
- Description: Carpet
- Level: Basement
- Area: 112 Square Feet
- Dimensions: 8 x 14
Bedroom 6
- Description: Concrete
- Level: Basement
- Area: 56 Square Feet
- Dimensions: 8 x 7
Dining room
- Description: Carpet
- Level: Main
- Area: 84 Square Feet
- Dimensions: 12 x 7
Family room
- Description: Carpet
- Level: Lower
- Area: 350 Square Feet
- Dimensions: 14 x 25
Kitchen
- Description: Wood
- Level: Main
- Area: 90 Square Feet
- Dimensions: 10 x 9
Laundry
- Description: Laminate
- Level: Lower
- Area: 20 Square Feet
- Dimensions: 4 x 5
Living room
- Description: Carpet
- Level: Main
- Area: 437 Square Feet
- Dimensions: 23 x 19
Heating
- Forced Air
Appliances
- Included: Electric Range, Dishwasher, Refrigerator, Microwave, Disposal
- Laundry: Washer/Dryer Hookup
Features
- Eat-in Kitchen
- Flooring: Wood
- Basement: Partial,Partially Finished
Interior area
- Total structure area: 1,852
- Total interior livable area: 2,524 sqft
- Finished area above ground: 1,852
Property
Parking
- Total spaces: 2
- Parking features: Garage Door Opener, Attached
- Attached garage spaces: 2
- Details: Attached
Accessibility
- Accessibility features: Stall Shower
Features
- Levels: Tri-Level,Four,Two
- Stories: 4
- Patio & porch: Patio
- Fencing: Fenced,Wood
Lot
- Size: 8,986 Square Feet
- Features: Cul-De-Sac, Paved, Curbs, Gutters, Sidewalks
Details
- Parcel number: R2236186
- Zoning: RES
- Special conditions: Private Owner
Construction
Type & style
- Home type: SingleFamily
- Architectural style: Contemporary
- Property subtype: Single Family Residence
Materials
- Frame, Brick
- Roof: Composition
Condition
- New construction: No
- Year built: 1972
Utilities & green energy
- Electric: Xcel
- Gas: Atmos
- Sewer: Public Sewer
- Water: City
- Utilities for property: Natural Gas Available, Electricity Available, Cable Available, Satellite Avail, High Speed Avail
Community & HOA
Community
- Security: Fire Alarm
- Subdivision: Rolling Hills
HOA
- Has HOA: No
Location
- Region: Greeley
Financial & listing details
- Price per square foot: $151/sqft
- Tax assessed value: $399,200
- Annual tax amount: $2,278
- Date on market: 3/13/2026
- Listing terms: Cash,Conventional
- Exclusions: Sellers Personal Property
- Electric utility on property: Yes
- Road surface type: Asphalt
Price history
| Date | Event | Price |
|---|---|---|
| 4/8/2026 | Sold | $381,000+3%$151/sqft |
Source:  IRES as distributed by MLS GRID #1053797 Report a problem IRES as distributed by MLS GRID #1053797 Report a problem | ||
| 3/18/2026 | Pending sale | $370,000$147/sqft |
Source:  REcolorado as distributed by MLS GRID #IR1053797 Report a problem REcolorado as distributed by MLS GRID #IR1053797 Report a problem | ||
| 3/13/2026 | Listed for sale | $370,000$147/sqft |
Source: IRES as distributed by MLS GRID #1053797 Report a problem | ||
Public tax history
| Year | Property taxes | Tax assessment |
|---|---|---|
| 2026 | $2,278 +12.9% | $24,430 -2.1% |
| 2025 | $2,018 +4.9% | $24,950 -9.2% |
| 2024 | $1,925 +4.4% | $27,490 -1% |
| 2023 | $1,843 -3.1% | $27,760 +31.3% |
| 2022 | $1,902 +7.7% | $21,140 -2.8% |
| 2021 | $1,765 | $21,750 +7.4% |
| 2020 | $1,765 +26.7% | $20,250 |
| 2019 | $1,393 -21.3% | $20,250 +20.4% |
| 2018 | $1,770 +27% | $16,820 |
| 2017 | $1,393 -0.5% | $16,820 +19.9% |
| 2016 | $1,401 +35.4% | $14,030 |
| 2015 | $1,034 +20.2% | $14,030 +23.2% |
| 2014 | $861 | $11,390 |
| 2013 | -- | $11,390 -1.3% |
| 2012 | -- | $11,540 |
| 2011 | -- | $11,540 -6.3% |
| 2010 | -- | $12,310 |
| 2009 | -- | $12,310 -7.3% |
| 2008 | -- | $13,280 |
| 2007 | -- | $13,280 -8.2% |
| 2006 | -- | $14,460 |
| 2005 | -- | $14,460 +0.7% |
| 2004 | -- | $14,360 -1% |
| 2003 | -- | $14,500 -2.6% |
| 2002 | -- | $14,890 +12.4% |
| 2001 | -- | $13,250 |
Find assessor info on the county website
Neighborhood: 80634
Nearby homes
- $396,6003 bd3 ba1.2k sqft1753 29th Avenue Ct, Greeley, CO 80634Off Market
- $414,9004 bd3 ba1.7k sqft1777 28th Ave, Greeley, CO 80634Off Market
- $412,6003 bd3 ba2.1k sqft1765 29th Avenue Ct, Greeley, CO 80634Off Market
- $374,5004 bd2 ba2k sqft1724 29th Avenue Pl, Greeley, CO 80634Off Market
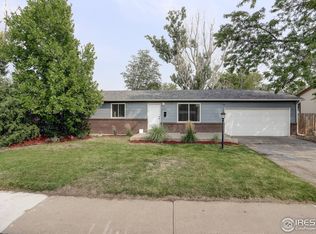
- $385,7003 bd3 ba1.2k sqft1771 28th Ave, Greeley, CO 80634Off Market
- $371,7004 bd2 ba1.7k sqft1718 29th Avenue Pl, Greeley, CO 80634Off Market
- $445,0003 bd3 ba2.4k sqft1783 28th Ave, Greeley, CO 80634Sold
- $391,2005 bd2 ba1.9k sqft1747 29th Avenue Ct, Greeley, CO 80634Off Market
Nearby schools
GreatSchools rating
- 4/10Scott Elementary SchoolGrades: PK-5Distance: 0.4 mi
- 3/10Heath Middle SchoolGrades: 6-8Distance: 4.4 mi
- 5/10Greeley Central High SchoolGrades: 9-12Distance: 1.2 mi
Schools provided by the listing agent
- Elementary: Scott
- Middle: Heath
- High: Greeley Central
Source: IRES as distributed by MLS GRID. This data may not be complete. We recommend contacting the local school district to confirm school assignments for this home.
Get a cash offer in 3 minutes
Find out how much your home could sell for in as little as 3 minutes with a no-obligation cash offer.
Estimated market value
$379,600
Get a cash offer in 3 minutes
Find out how much your home could sell for in as little as 3 minutes with a no-obligation cash offer.
Estimated market value
$379,600
- Colorado
- Weld County
- Greeley
- 80634
- 1759 29th Ave Ct
Nearby cities
Nearby zip codes
Other Greeley Topics
