Skip main navigation
Sold for $4,000,000
  • $4,000,000

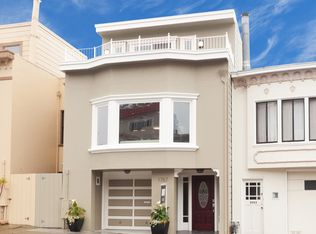
    1759 8th Ave, San Francisco, CA 94122

    3beds
    --sqft
    Single Family Residence
    Built in ----
    3,001 Square Feet Lot
    $4,116,600 Zestimate®
    $--/sqft
    $7,403 Estimated rent

    Home value

    $4,116,600

    $3.70M - $4.57M

    $7,403/mo

    Zestimate® history
    Loading
    Loading...

    Owner options

    List your home for rent

    $7,403/mo

    Rent Zestimate®

    Find your next renter with Zillow Rental Manager. Plus, with online applications, you can quickly screen prospective tenants – for free.

    Learn more

    $7,403/mo

    Rent Zestimate®

    Refinance and save

    $25,322/mo

    Est. payment

    Refinancing to a lower rate could help reduce your monthly payments and save thousands over the life of the loan.

    See today's rates

    $25,322/mo

    Est. payment

    Explore your selling options

    Work with a Zillow partner agent

    Leverage their expertise and Zillow's premium Showcase listings to get your home seen by more buyers.

    Get started

    List with your own agent

    Get your home in front of millions of buyers by listing it on Zillow.

    Learn how to do it

    Sell it yourself

    Take full control of how buyers see your home on Zillow by listing For Sale by Owner (FSBO).

    List your home

    What's special

    Modern chandelierMotorized shadesSkylight over islandTwo walk-in closetsBeautiful marble bathsDining with custom banquetteRecessed lighting
    A Contemporary Home Designed with Style. Set on a tree-lined block in the coveted Inner Sunset, 1759 8th Avenue is a home designed around how people actually live--gathering, cooking, working, relaxing and stepping easily outdoors. Rebuilt from the studs and thoughtfully expanded, the home was completed in 2025 through a close collaboration between the homeowner and Team 7 International architects, with every decision guided by comfort, flow and longevity. Natural light through a skylight over the central staircase subtly connects the home's two levels. The open yet well-defined main level features a great room with gas fireplace, floating shelves and flat-screen display, flowing to dining with custom banquette and modern chandelier. Light-filled kitchen designed for gathering, with skylight over island, top-of-the-line appliances including 6 burner range with griddle, hidden spice storage, extensive white cabinetry, pantry. Hall half bath nearby. Two ensuite bedrooms on main level with outfitted closets and beautiful marble baths; the west-facing rear bedroom overlooks the landscaped yard with layered greenery. The lower level offers a serene primary suite with sliding doors to patio and yard, two walk-in closets, spa-style bath with dual sinks, soaking tub, walk-in shower. Also on this level is the flexible lounge/office with patio access + built-ins flanking a flat-screen display. Laundry room with sink and storage, and mudroom access to wide 1-car garage. Wide plank pale wood floors, recessed lighting, motorized shades, cohesive neutral palette create a calm, modern backdrop that feels timeless rather than trendy. Landscaped outdoor spaces with exterior lighting + irrigation. Owned solar system. This is a home that balances design with livability - beautifully constructed, deeply comfortable, and ready for its next chapter in one of San Francisco's most beloved neighborhoods.

    Zillow last checked:

    Listing updated:

    Listed by:

    Rebecca Schumacher DRE #01756452 415-928-3800,

    Sotheby's International Realty 415-901-1700

    Bought with:

    Helena Zaludova, DRE #01472256

    Compass

    Source: SFAR,MLS#: 426112342MLS LogoOriginating MLS: San Francisco Association of REALTORS

    Facts & features

    Interior

    Bedrooms & bathrooms
    • Bedrooms: 3
    • Bathrooms: 4
    • Full bathrooms: 3
    • 1/2 bathrooms: 1
    Rooms
    • Room types: Bathroom, Great Room, Kitchen, Laundry, Office
    Primary bedroom
    • Features: Ground Floor, Outside Access, Walk-In Closet, Walk-In Closet(s)
    • Area: 0
    • Dimensions: 0 x 0
    Bedroom 1
    • Area: 0
    • Dimensions: 0 x 0
    Bedroom 2
    • Area: 0
    • Dimensions: 0 x 0
    Bedroom 3
    • Area: 0
    • Dimensions: 0 x 0
    Bedroom 4
    • Area: 0
    • Dimensions: 0 x 0
    Primary bathroom
    • Features: Double Vanity, Shower Stall(s), Tile, Tub
    Bathroom
    • Features: Marble, Shower Stall(s), Tub w/Shower Over, Window
    Dining room
    • Features: Dining/Living Combo
    • Area: 0
    • Dimensions: 0 x 0
    Family room
    • Area: 0
    • Dimensions: 0 x 0
    Kitchen
    • Features: Kitchen Island, Island w/Sink, Pantry Closet, Skylight(s)
    • Level: Main
    • Area: 0
    • Dimensions: 0 x 0
    Living room
    • Area: 0
    • Dimensions: 0 x 0
    Heating
    • Central, Gas
    Appliances
    • Included: Dishwasher, Disposal, Double Oven, Gas Water Heater, Range Hood, Microwave, Dryer, Washer
    • Laundry: Cabinets, Ground Floor, Inside Room, Sink
    Features
    • Flooring: Marble, Wood, Other
    • Windows: Skylight(s), Window Coverings
    • Basement: None
    • Has fireplace: No
    Interior area
    • Total structure area: 0

    Property

    Parking
    • Total spaces: 1
    • Parking features: Attached, Enclosed, Garage Door Opener, Inside Entrance, Independent, On Site (Single Family Only)
    • Attached garage spaces: 1
    Features
    • Stories: 2
    • Patio & porch: Uncovered Patio
    • Fencing: Back Yard
    • Has view: Yes
    • View description: Garden
    Lot
    • Size: 3,001 Square Feet
    • Features: Sprinklers In Front, Sprinklers In Rear, Garden, Grass Artificial, Landscaped, Landscape Front
    Details
    • Parcel number: 2041011
    • Special conditions: Standard

    Construction

    Type & style
    • Home type: SingleFamily
    • Architectural style: Contemporary
    • Property subtype: Single Family Residence
    • Attached to another structure: Yes
    Condition
    • Updated/Remodeled
    • New construction: No

    Utilities & green energy

    • Sewer: Public Sewer
    • Water: Public
    • Utilities for property: Electricity Available, Natural Gas Connected, Public, Sewer Connected
    Green energy
    • Energy generation: Solar

    Community & HOA

    Community
    • Security: Carbon Monoxide Detector(s), Smoke Detector(s)
    HOA
    • Has HOA: No
    Location
    • Region: San Francisco
    • Elevation: 0

    Financial & listing details

    • Tax assessed value: $1,629,597
    • Annual tax amount: $19,998
    • Date on market: 4/15/2026
    • Cumulative days on market: 8 days
    • Total actual rent: 0

    Price history

    DateEventPrice
    5/4/2026Sold$4,000,000+60.3%
    Source: SFAR #426112342 Report a problem
    4/24/2026Pending sale$2,495,000
    Source: SFAR #426112342 Report a problem
    4/15/2026Listed for sale$2,495,000+31.3%
    Source: SFAR #426112342 Report a problem
    8/18/2023Listing removed--
    Source: SFAR #422662696 Report a problem
    9/7/2022Price change$1,900,000-2.6%
    Source: SFAR #422662696 Report a problem
    6/13/2022Listed for sale$1,950,000+21.9%
    Source: SFAR #422662696 Report a problem
    6/7/2021Listing removed--
    Source: Owner Report a problem
    6/1/2021Listed for sale$1,600,000+113.3%
    Source: Owner Report a problem
    4/23/2021Sold$750,000-50%
    Source: Public Record Report a problem
    7/6/2020Sold$1,501,000+13.3%
    Source: Public Record Report a problem
    6/28/2020Pending sale$1,325,000
    Source: RE/MAX Gold #500131 Report a problem
    6/20/2020Listed for sale$1,325,000
    Source: RE/MAX Gold #500131 Report a problem

    Public tax history

    YearProperty taxesTax assessment
    2025$19,998 +3%$1,629,597 +2%
    2024$19,423 +1.5%$1,597,646 +2%
    2023$19,130 +1.8%$1,566,321 +2%
    2022$18,783 +1.7%$1,535,610 +2.3%
    2021$18,463 +1422.9%$1,501,000 +1484.6%
    2020$1,212 +3.2%$94,727 +2%
    2019$1,174 +3.6%$92,871 +2%
    2018$1,133 +1.2%$91,042 +2%
    2017$1,120 +4.9%$89,259 +2%
    2016$1,068 +1.5%$87,510 +1.5%
    2015$1,053 +2.7%$86,198 +2%
    2014$1,025 $84,512 +0.5%
    2013-- $84,132 +2%
    2012-- $82,484 +2%
    2011-- $80,869 +0.7%
    2010-- $80,311 -0.2%
    2009-- $80,501 +2%
    2008-- $78,923 +2%
    2007-- $77,377 +2%
    2006-- $75,860 +2%
    2005-- $74,373 +3.9%
    2003-- $71,580 +2%
    2002-- $70,177 +2%
    2001-- $68,803 +2%
    2000-- $67,454
    Find assessor info on the county website

    Neighborhood: Golden Gate Heights

    Nearby schools

    GreatSchools rating
    Get a cash offer in 3 minutes
    Find out how much your home could sell for in as little as 3 minutes with a no-obligation cash offer.
    Estimated market value
    $4,116,600
    Get a cash offer in 3 minutes
    Find out how much your home could sell for in as little as 3 minutes with a no-obligation cash offer.
    Estimated market value
    $4,116,600