Enjoy 2.19 gently sloping ACRES with VIEWS. This horse property features one-story ranch house living on a completely useable lot. Central to Colorado Springs & Canon City & close-in to Florissant & Woodland park. New windows, a pellet stove & fireplace, open floor plan, spacious bedrooms & a huge storage shed are just some of the features. Good access on County maintained roads. The home is well situated on the lot, away from the road & articulated to capture maximum sunlight. Price reflects the un-finished bathroom in the main bedroom.
Sold for $317,000
$317,000
1759 Arapahoe Dr, Florissant, CO 80816
3beds
1,848sqft
Mixed Use
Built in 1996
2.19 Acres Lot
$316,100 Zestimate®
$172/sqft
$2,583 Estimated rent
Home value
$316,100
Estimated sales range
Not available
$2,583/mo
Zestimate® history
Owner options
List your home for rent
$2,583/mo
Rent Zestimate®
Find your next renter with Zillow Rental Manager. Plus, with online applications, you can quickly screen prospective tenants – for free.
$2,583/mo
Rent Zestimate®
Refinance and save
$1,830/mo
Est. payment
Refinancing to a lower rate could help reduce your monthly payments and save thousands over the life of the loan.
$1,830/mo
Est. payment
Explore your selling options
Work with a Zillow partner agent
Leverage their expertise and Zillow's premium Showcase listings to get your home seen by more buyers.
Get startedList with your own agent
Get your home in front of millions of buyers by listing it on Zillow.
Learn how to do itSell it yourself
Take full control of how buyers see your home on Zillow by listing For Sale by Owner (FSBO).
List your homeWhat's special
Zillow last checked:
Listing updated:
Listed by:
Boulos Ayad 720-270-9257,
Compass - Boulder
Bought with:
Non-IRES Agent
Non-IRES
Source: IRES as distributed by MLS GRID,MLS#: 1048461
Facts & features
Interior
Bedrooms & bathrooms
- Bedrooms: 3
- Bathrooms: 2
- Full bathrooms: 1
- 3/4 bathrooms: 1
- Main level bathrooms: 2
Primary bedroom
- Description: Laminate
- Features: 3/4 Primary Bath
- Level: Main
- Area: 196 Square Feet
- Dimensions: 14 x 14
Bedroom 2
- Description: Carpet
- Level: Main
- Area: 156 Square Feet
- Dimensions: 13 x 12
Bedroom 3
- Description: Carpet
- Level: Main
- Area: 143 Square Feet
- Dimensions: 13 x 11
Dining room
- Description: Laminate
- Level: Main
- Area: 144 Square Feet
- Dimensions: 12 x 12
Family room
- Description: Laminate
- Level: Main
- Area: 234 Square Feet
- Dimensions: 13 x 18
Kitchen
- Description: Laminate
- Level: Main
- Area: 260 Square Feet
- Dimensions: 13 x 20
Laundry
- Description: Laminate
- Level: Main
- Area: 70 Square Feet
- Dimensions: 5 x 14
Living room
- Description: Laminate
- Level: Main
- Area: 224 Square Feet
- Dimensions: 16 x 14
Heating
- Forced Air, Pellet Stove
Appliances
- Included: Gas Range, Dishwasher, Refrigerator, Washer, Dryer, Disposal
Features
- Separate Dining Room, Cathedral Ceiling(s), Open Floorplan, Workshop, Walk-In Closet(s)
- Basement: None
- Has fireplace: Yes
- Fireplace features: Insert
Interior area
- Total structure area: 1,848
- Total interior livable area: 1,848 sqft
- Finished area above ground: 1,848
Property
Parking
- Parking features: None
- Details: None
Accessibility
- Accessibility features: Level Drive, Low Carpet, No Stairs, Main Floor Bath, Accessible Bedroom, Stall Shower, Main Level Laundry
Features
- Levels: One
- Stories: 1
- Patio & porch: Patio
- Fencing: Partial
- Has view: Yes
- View description: Hills
Lot
- Size: 2.19 Acres
- Features: Wooded, Evergreen Trees, Deciduous Trees, Native Plants, Rolling Slope, Rock Outcropping, Meadow
Details
- Additional structures: Outbuilding
- Parcel number: R0006941
- Zoning: R-1M
- Special conditions: Private Owner
- Horses can be raised: Yes
- Horse amenities: Horse(s) Allowed
Construction
Type & style
- Home type: SingleFamily
- Property subtype: Mixed Use
Materials
- Frame
- Roof: Composition
Condition
- New construction: No
- Year built: 1996
Utilities & green energy
- Electric: CORE Electric
- Sewer: Septic Tank
- Water: Well
- Utilities for property: Electricity Available, Propane, Satellite Avail
Community & HOA
Community
- Security: Fire Alarm
- Subdivision: Navajo Mountain Mesa 1, 2
HOA
- Has HOA: No
Location
- Region: Florissant
Financial & listing details
- Price per square foot: $172/sqft
- Tax assessed value: $310,373
- Annual tax amount: $725
- Date on market: 12/14/2025
- Listing terms: Cash,Conventional
- Electric utility on property: Yes
- Road surface type: Dirt
Price history
| Date | Event | Price |
|---|---|---|
| 3/3/2026 | Pending sale | $317,000$172/sqft |
Source:  elevateMLS #9435252 Report a problem elevateMLS #9435252 Report a problem | ||
| 3/3/2026 | Listed for sale | $317,000$172/sqft |
Source: elevateMLS #9435252 Report a problem | ||
| 2/25/2026 | Sold | $317,000-2.5%$172/sqft |
Source:  IRES as distributed by MLS GRID #1048461 Report a problem IRES as distributed by MLS GRID #1048461 Report a problem | ||
| 1/9/2026 | Pending sale | $325,000$176/sqft |
Source:  REcolorado as distributed by MLS GRID #IR1048461 Report a problem REcolorado as distributed by MLS GRID #IR1048461 Report a problem | ||
| 12/15/2025 | Listed for sale | $325,000+34%$176/sqft |
Source: IRES as distributed by MLS GRID #1048461 Report a problem | ||
| 2/22/2019 | Sold | $242,500-3%$131/sqft |
Source: Public Record Report a problem | ||
| 10/25/2018 | Listed for sale | $249,900+129.3%$135/sqft |
Source: Homesmart Realty Group #2930827 Report a problem | ||
| 4/2/2015 | Sold | $109,000+29.8%$59/sqft |
Source: Public Record Report a problem | ||
| 10/17/2011 | Sold | $84,000-42.5%$45/sqft |
Source: Public Record Report a problem | ||
| 6/6/2007 | Sold | $146,000$79/sqft |
Source: Public Record Report a problem | ||
Public tax history
| Year | Property taxes | Tax assessment |
|---|---|---|
| 2024 | $578 -26.2% | $17,110 -18.5% |
| 2023 | $783 | $20,990 +17.3% |
| 2022 | $783 +36.7% | $17,900 |
| 2021 | $573 +0.6% | $17,900 |
| 2020 | $569 | $17,900 +20.4% |
| 2019 | $569 | $14,870 +49.6% |
| 2018 | $569 +38.5% | $9,940 |
| 2017 | $411 +0.4% | $9,940 +10.9% |
| 2016 | $410 +6.2% | $8,960 |
| 2015 | $386 +3% | $8,960 +1.1% |
| 2014 | $374 -4.5% | $8,860 |
| 2013 | $392 +1.4% | $8,860 -3% |
| 2012 | $386 -16.2% | $9,130 |
| 2011 | $461 +4.4% | $9,130 -16.2% |
| 2010 | $442 -17.9% | $10,890 -15.7% |
| 2009 | $538 +1.5% | $12,920 |
| 2008 | $530 +30% | $12,920 +24.5% |
| 2007 | $408 -1.9% | $10,380 |
| 2006 | $416 +12% | $10,380 +15% |
| 2005 | $371 -2.8% | $9,030 |
| 2004 | $382 -17.6% | $9,030 -12.3% |
| 2003 | $464 -1.8% | $10,300 |
| 2002 | $472 +0.9% | $10,300 |
| 2001 | $468 | -- |
Find assessor info on the county website
Neighborhood: 80816
Nearby homes
- $62,9652 bd2 ba1.6k sqft1061 May Queen Dr, Florissant, CO 80816Off Market
- $43,2222.71 Acres1781 Arapahoe Dr, Florissant, CO 80816Off Market
- $54,0003 Acres196 Apache Cir, Florissant, CO 80816Sold
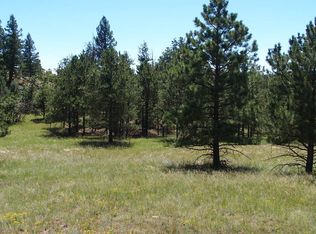
- $45,1282.88 Acres1747 Arapahoe Dr, Florissant, CO 80816Off Market
- $47,5463.1 Acres1786 Arapahoe Dr, Florissant, CO 80816Off Market
- $53,3902.04 Acres29 Apache Cir, Florissant, CO 80816Off Market
- $490,0002 bd2 ba1.4k sqft197 Apache Cir, Florissant, CO 80816Sold
- $25,0002.13 Acres1893 Arapahoe Dr, Florissant, CO 80816Sold
Nearby schools
GreatSchools rating
- NACresson Elementary SchoolGrades: PK-5Distance: 6.3 mi
- 5/10Cripple Creek-Victor Junior-Senior High SchoolGrades: 6-12Distance: 6.4 mi
Schools provided by the listing agent
- Middle: Cripple Creek-Victor
- High: Cripple Creek-Victor
Source: IRES as distributed by MLS GRID. This data may not be complete. We recommend contacting the local school district to confirm school assignments for this home.


Get pre-qualified for a loan
At Zillow Home Loans, we can pre-qualify you in as little as 5 minutes with no impact to your credit score.An equal housing lender. NMLS #10287.
- Colorado
- Teller County
- Florissant
- 80816
- 1759 Arapahoe Dr
Nearby cities
Nearby zip codes
Other Florissant Topics
