Charming Craftsman in an desirable location! This inviting home offers a fantastic, spacious floorplan and solid bones-perfect for comfortable everyday living with room to make it your own. A welcoming front porch sets the tone, offering the perfect perch for morning coffee or evening chats with neighbors. Inside, a light-filled front den or office with French doors and built-in shelving creates an ideal work-from-home or flex space. The main level flows beautifully, featuring a generous dining room that opens seamlessly to the living area and kitchen beyond. The cozy fireplace, flanked by custom cabinetry, anchors the space, while the expansive kitchen offers stained wood cabinetry, a pantry, island, and breakfast nook-all overlooking a wall of windows with peaceful, tree-lined views. Just off the kitchen, you'll find a tucked-away powder room, access to a spacious deck, and entry to the oversized two-car garage with impressive ceiling height. Upstairs, brand new carpet leads to a spacious primary suite with vaulted ceilings and a private ensuite bath. Three additional bedrooms, a full bathroom, and a conveniently located laundry room complete the upper level. The (mostly) finished lower level, offers incredible flexibility - perfect for a guest suite, home office, gym, or playroom. There is ample storage and exterior access to the backyard. Situated in a quiet, established neighborhood, this home offers unbeatable convenience to CHOA, I-85, top-rated schools, shopping, and is just a quick drive to everything Intown Atlanta has to offer.
Closed
$880,000
1759 Beacon Hill Blvd NE, Atlanta, GA 30329
5beds
3,724sqft
Single Family Residence
Built in 2008
10,454 Square Feet Lot
$878,400 Zestimate®
$236/sqft
$5,168 Estimated rent
Home value
$878,400
$817,000 - $949,000
$5,168/mo
Zestimate® history
Owner options
List your home for rent
$5,168/mo
Rent Zestimate®
Find your next renter with Zillow Rental Manager. Plus, with online applications, you can quickly screen prospective tenants – for free.
$5,168/mo
Rent Zestimate®
Refinance and save
$5,501/mo
Est. payment
Refinancing to a lower rate could help reduce your monthly payments and save thousands over the life of the loan.
$5,501/mo
Est. payment
Explore your selling options
Work with a Zillow partner agent
Leverage their expertise and Zillow's premium Showcase listings to get your home seen by more buyers.
Get startedList with your own agent
Get your home in front of millions of buyers by listing it on Zillow.
Learn how to do itSell it yourself
Take full control of how buyers see your home on Zillow by listing For Sale by Owner (FSBO).
List your homeWhat's special
Welcoming front porchInviting homeFantastic spacious floorplanAmple storageConveniently located laundry roomThree additional bedrooms
Zillow last checked:
Listing updated:
Listed by:
Ginger Pressley 404-433-1177,
Ansley RE|Christie's Int'l RE
Bought with:
Amber Mendoza-Singh, 412580
Compass
Source: GAMLS,MLS#: 10713113
Facts & features
Interior
Bedrooms & bathrooms
- Bedrooms: 5
- Bathrooms: 4
- Full bathrooms: 3
- 1/2 bathrooms: 1
Rooms
- Room types: Bonus Room, Laundry, Office
Dining room
- Features: Dining Rm/Living Rm Combo
Kitchen
- Features: Breakfast Bar, Kitchen Island, Pantry, Breakfast Area
Heating
- Central
Cooling
- Central Air
Appliances
- Included: Dishwasher, Disposal, Electric Water Heater, Microwave, Refrigerator
- Laundry: In Hall, Upper Level
Features
- Bookcases, Double Vanity, Walk-In Closet(s)
- Flooring: Hardwood, Carpet
- Basement: Finished,Daylight,Exterior Entry,Interior Entry
- Number of fireplaces: 1
- Fireplace features: Family Room, Gas Starter
- Common walls with other units/homes: No Common Walls
Interior area
- Total structure area: 3,724
- Total interior livable area: 3,724 sqft
- Finished area above ground: 2,499
- Finished area below ground: 1,225
Property
Parking
- Total spaces: 4
- Parking features: Garage, Garage Door Opener
- Has garage: Yes
Features
- Levels: Three Or More
- Stories: 3
- Patio & porch: Deck, Porch
- Fencing: Back Yard,Privacy,Wood
Lot
- Size: 10,454 Square Feet
- Features: Level
Details
- Parcel number: 18 158 11 108
Construction
Type & style
- Home type: SingleFamily
- Architectural style: Traditional,Craftsman
- Property subtype: Single Family Residence
Materials
- Other
- Foundation: Slab
- Roof: Composition
Condition
- Resale
- New construction: No
- Year built: 2008
Utilities & green energy
- Electric: 220 Volts
- Sewer: Public Sewer
- Water: Public
- Utilities for property: Electricity Available, Natural Gas Available, Sewer Available, Water Available
Green energy
- Energy efficient items: Appliances, Windows
Community & HOA
Community
- Features: Park
- Security: Carbon Monoxide Detector(s), Smoke Detector(s)
- Subdivision: BRIARCLIFF HEIGHTS
HOA
- Has HOA: No
- Services included: None
Location
- Region: Atlanta
Financial & listing details
- Price per square foot: $236/sqft
- Annual tax amount: $9,565
- Date on market: 3/18/2026
- Cumulative days on market: 5 days
- Listing agreement: Exclusive Right To Sell
- Electric utility on property: Yes
Price history
| Date | Event | Price |
|---|---|---|
| 5/5/2026 | Sold | $880,000-2.1%$236/sqft |
Source:  GAMLS #10713113 Report a problem GAMLS #10713113 Report a problem | ||
| 3/28/2026 | Pending sale | $899,000$241/sqft |
Source:  FMLS GA #7737450 Report a problem FMLS GA #7737450 Report a problem | ||
| 3/19/2026 | Listed for sale | $899,000$241/sqft |
Source: GAMLS #10713113 Report a problem | ||
Public tax history
Tax history is unavailable.
Neighborhood: North Druid Hills
Nearby homes
- $865,1003 bd2 ba2.4k sqft1759 Beacon Hill Blvd, Atlanta, GA 30329Off Market
- $618,7003 bd2 ba1.4k sqft1763 Beacon Hill Blvd, Atlanta, GA 30329Off Market
- $517,5003 bd2 ba1.2k sqft1753 Beacon Hill Blvd, Atlanta, GA 30329Off Market
- $450,9003 bd2 ba1.3k sqft1753 Beacon Hill Blvd NE, Atlanta, GA 30329Off Market
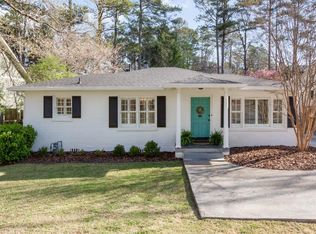
- $353,2002 bd1 ba1k sqft1767 Beacon Hill Blvd, Atlanta, GA 30329Off Market
- $567,9003 bd2 ba1.7k sqft1749 Beacon Hill Blvd, Atlanta, GA 30329Off Market
- $839,0003 bd3 ba2.8k sqft1778 Emory Ridge Dr, Atlanta, GA 30329For Sale
- $1,016,4004 bd4 ba3.5k sqft1772 Emory Ridge Dr, Atlanta, GA 30329Off Market
Nearby schools
GreatSchools rating
- 6/10Sagamore Hills Elementary SchoolGrades: PK-5Distance: 0.7 mi
- 5/10Henderson Middle SchoolGrades: 6-8Distance: 4.3 mi
- 6/10Lakeside High SchoolGrades: 9-12Distance: 2 mi
Schools provided by the listing agent
- Elementary: Sagamore Hills
- Middle: Henderson
- High: Lakeside
Source: GAMLS. This data may not be complete. We recommend contacting the local school district to confirm school assignments for this home.
Get a cash offer in 3 minutes
Find out how much your home could sell for in as little as 3 minutes with a no-obligation cash offer.
Estimated market value
$878,400
Get a cash offer in 3 minutes
Find out how much your home could sell for in as little as 3 minutes with a no-obligation cash offer.
Estimated market value
$878,400
- Georgia
- Dekalb County
- Atlanta
- 30329
- North Druid Hills
- 1759 Beacon Hill Blvd NE
Nearby cities
Nearby neighborhoods
Nearby zip codes
Other Atlanta Topics
