This beautiful home in Glennbrooke was built using the Berkshire plan that features a spectacular design that now includes spray foam insulation in the attic, offering increased energy efficiency and temperature control. The attic insulation ensures that the home remains comfortably warm in the winter and refreshingly cool in the summer, making it an even more inviting and energy-efficient space. Additionally, in March 2023, the exterior of the home was freshly painted, providing a contemporary and polished appearance. Alongside the new HVAC system, which was also installed in March 2023, the Berkshire plan offers a perfect blend of comfort, style, and functionality. This plan continues to offer versatile and comfortable options for its residents. As you enter, a grand foyer welcomes you, leading to a spacious great room with a double box ceiling adorned with high-end molding. The design of this space makes it ideal for entertaining and flows seamlessly into the large dining area. One of the most appealing aspects of this plan remains the well-thought-out separation of bedrooms, with the master suite positioned at the front of the house for maximum privacy. The master bathroom still boasts comfort and sophistication, featuring a garden/soaking tub, a separate fully tiled shower, and a granite vanity. Moreover, the functional laundry room, located off the kitchen, adds convenience and noise reduction throughout the house. For outdoor enthusiasts or those seeking a peaceful retreat, the covered rear patio is still the perfect spot for cookouts or a relaxing escape from the stresses of the day. With these recent improvements, the Berkshire plan offers a truly comfortable, energy-efficient, and stylish living experience. Realtors are welcome!
Sold for $270,000
$270,000
1759 Benson St, Prattville, AL 36066
3beds
1,569sqft
SingleFamily
Built in 2013
5,200 Square Feet Lot
$272,500 Zestimate®
$172/sqft
$1,885 Estimated rent
Home value
$272,500
$213,000 - $349,000
$1,885/mo
Zestimate® history
Owner options
List your home for rent
$1,885/mo
Rent Zestimate®
Find your next renter with Zillow Rental Manager. Plus, with online applications, you can quickly screen prospective tenants – for free.
$1,885/mo
Rent Zestimate®
Refinance and save
$1,596/mo
Est. payment
Refinancing to a lower rate could help reduce your monthly payments and save thousands over the life of the loan.
$1,596/mo
Est. payment
Explore your selling options
Work with a Zillow partner agent
Leverage their expertise and Zillow's premium Showcase listings to get your home seen by more buyers.
Get startedList with your own agent
Get your home in front of millions of buyers by listing it on Zillow.
Learn how to do itSell it yourself
Take full control of how buyers see your home on Zillow by listing For Sale by Owner (FSBO).
List your homeWhat's special
Large dining areaGranite vanitySeparate fully tiled showerGrand foyerWell-thought-out separation of bedrooms
Facts & features
Interior
Bedrooms & bathrooms
- Bedrooms: 3
- Bathrooms: 2
- Full bathrooms: 2
Heating
- Heat pump, Electric, Gas
Cooling
- Other
Appliances
- Included: Dishwasher, Garbage disposal, Microwave, Range / Oven, Refrigerator
Features
- Flooring: Tile, Linoleum / Vinyl
- Basement: None
Interior area
- Total interior livable area: 1,569 sqft
Property
Parking
- Total spaces: 2
- Parking features: Carport
Features
- Exterior features: Brick, Cement / Concrete
- Has view: Yes
- View description: None
Lot
- Size: 5,200 Square Feet
Details
- Parcel number: 1007350000004160
Construction
Type & style
- Home type: SingleFamily
Materials
- Foundation: Slab
- Roof: Shake / Shingle
Condition
- Year built: 2013
Community & HOA
Community
- Features: Fitness Center
HOA
- Has HOA: Yes
- HOA fee: $54 monthly
Location
- Region: Prattville
Financial & listing details
- Price per square foot: $172/sqft
- Tax assessed value: $234,500
- Annual tax amount: $686
Price history
| Date | Event | Price |
|---|---|---|
| 2/17/2026 | Sold | $270,000+1.1%$172/sqft |
Source: Public Record Report a problem | ||
| 1/20/2026 | Pending sale | $267,000$170/sqft |
Source: Owner Report a problem | ||
| 12/3/2025 | Listed for sale | $267,000+4.7%$170/sqft |
Source: Owner Report a problem | ||
| 11/8/2023 | Sold | $255,000-1.9%$163/sqft |
Source: Public Record Report a problem | ||
| 10/18/2023 | Contingent | $259,900$166/sqft |
Source:  Exit Realty #548285 Report a problem Exit Realty #548285 Report a problem | ||
| 10/11/2023 | Listed for sale | $259,900+41.3%$166/sqft |
Source:  MAAR #548285 Report a problem MAAR #548285 Report a problem | ||
| 3/31/2020 | Sold | $183,900$117/sqft |
Source: EXIT Realty solds #4836904227315309218 Report a problem | ||
| 2/8/2020 | Pending sale | $183,900$117/sqft |
Source: ARC Realty #467084 Report a problem | ||
| 12/20/2019 | Listed for sale | $183,900+13.5%$117/sqft |
Source: ARC Realty #467084 Report a problem | ||
| 6/27/2014 | Sold | $161,999$103/sqft |
Source: Agent Provided Report a problem | ||
| 4/13/2013 | Sold | $161,999$103/sqft |
Source: Agent Provided Report a problem | ||
Public tax history
| Year | Property taxes | Tax assessment |
|---|---|---|
| 2025 | $686 +5.9% | $23,460 +5.6% |
| 2024 | $648 +3.2% | $22,220 +3% |
| 2023 | $628 +3.8% | $21,580 +3.6% |
| 2022 | $605 +19.8% | $20,840 +18.3% |
| 2021 | $505 +0.6% | $17,620 +0.6% |
| 2020 | $502 | $17,520 +1.9% |
| 2019 | $502 +2% | $17,200 +5.1% |
| 2018 | $492 +1% | $16,360 +4.1% |
| 2017 | $487 +8.3% | $15,720 |
| 2015 | $450 | -- |
| 2014 | $450 -52.2% | $30,380 +532.9% |
| 2013 | $942 | $4,800 |
Find assessor info on the county website
Neighborhood: 36066
Nearby homes
- $264,0003 bd2 ba1.5k sqft1761 Benson St, Prattville, AL 36066Off Market

- $235,1003 bd2 ba1.2k sqft1757 Benson St, Prattville, AL 36066Off Market
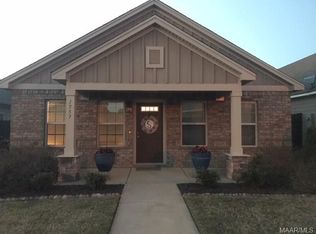
- $260,7003 bd2 ba1.5k sqft1763 Benson St, Prattville, AL 36066Off Market
- $247,0003 bd2 ba1.4k sqft1755 Benson St, Prattville, AL 36066Off Market

- $270,900-- bd2 ba1.7k sqft1753 Benson St, Prattville, AL 36066Off Market
- $240,5003 bd2 ba1.5k sqft1765 Benson St, Prattville, AL 36066Off Market
- $253,9003 bd2 ba1.5k sqft114 Glennbrooke Ln, Prattville, AL 36066Off Market
- $263,800-- bd2 ba1.7k sqft118 Glennbrooke Ln, Prattville, AL 36066Off Market
Nearby schools
GreatSchools rating
- 9/10Prattville Intermediate SchoolGrades: 5-6Distance: 3.1 mi
- 9/10Prattville Jr High SchoolGrades: 7-8Distance: 3 mi
- 6/10Prattville High SchoolGrades: 9-12Distance: 3.2 mi
Schools provided by the listing agent
- Elementary: Prattville Elementary School
- Middle: Prattville Junior High School/
- High: Prattville High School
Source: The MLS. This data may not be complete. We recommend contacting the local school district to confirm school assignments for this home.


Get pre-qualified for a loan
At Zillow Home Loans, we can pre-qualify you in as little as 5 minutes with no impact to your credit score.An equal housing lender. NMLS #10287.
Sell for more on Zillow
Get a Zillow Showcase℠ listing at no additional cost and you could sell for .
$272,500
2% more
+$5,450
With Zillow Showcase(estimated)
$277,950
- Alabama
- Autauga County
- Prattville
- 36066
- 1759 Benson St
Nearby cities
Nearby zip codes
Other Prattville Topics
