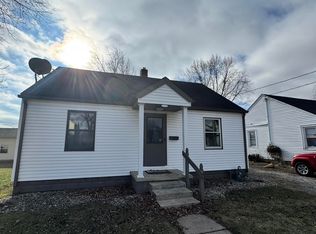
This charming, corner lot home features 3 BR, 1 Bath, and 1,968 square feet of living space with plenty of features to enjoy. The property includes a detached one-car garage, an additional covered parking area, and a fenced-in backyard for privacy and outdoor enjoyment. The roof was replaced in 2023. Inside, the eat-in kitchen features a convenient built-in cabinet, providing extra storage and character. Step outside to relax on the covered back porch, perfect for enjoying your morning coffee or entertaining guests. Situated on a corner lot, this home offers a great combination of space, privacy, parking, and outdoor living.
Pending
$170,000
1759 E Clinton St, Frankfort, IN 46041
3beds
1,968sqft
Single Family Residence
Built in 1954
5,793 Square Feet Lot
$168,600 Zestimate®
$--/sqft
$-- HOA
What's special
Detached one-car garageAdditional covered parking areaCorner lotEat-in kitchenConvenient built-in cabinet
- 7 days
- 282
- 34
Zillow last checked:
Listing updated:
Listed by:
June E Palmer 765-414-4959,
Raeco Realty
Source: IRMLS,MLS#: 202635538
Facts & features
Interior
Bedrooms & bathrooms
- Bedrooms: 3
- Bathrooms: 1
- Full bathrooms: 1
- Main level bedrooms: 1
Bedroom 1
- Level: Main
Bedroom 2
- Level: Upper
Kitchen
- Level: Main
- Area: 273
- Dimensions: 13 x 21
Living room
- Level: Main
- Area: 273
- Dimensions: 13 x 21
Heating
- Natural Gas, Forced Air
Cooling
- Central Air
Appliances
- Included: Range/Oven Hook Up Elec, Refrigerator, Electric Range, Gas Water Heater
- Laundry: Electric Dryer Hookup, Main Level, Washer Hookup
Features
- Ceiling Fan(s), Laminate Counters, Eat-in Kitchen, Tub/Shower Combination
- Flooring: Carpet, Vinyl
- Doors: Storm Door(s), Storm Doors
- Windows: Window Treatments, Blinds
- Basement: Crawl Space,Block
- Attic: Walk-up
- Has fireplace: No
- Fireplace features: None
Interior area
- Total structure area: 1,968
- Total interior livable area: 1,968 sqft
- Finished area above ground: 1,968
- Finished area below ground: 0
Video & virtual tour
Property
Parking
- Total spaces: 1
- Parking features: Detached, Stone
- Garage spaces: 1
- Has uncovered spaces: Yes
Features
- Levels: One and One Half
- Stories: 1.5
- Patio & porch: Porch Covered
- Fencing: Chain Link
Lot
- Size: 5,793 Square Feet
- Dimensions: 44 x 132
- Features: Corner Lot, Level, City/Town/Suburb
Details
- Parcel number: 121011256014.000021
- Zoning: B1
Construction
Type & style
- Home type: SingleFamily
- Architectural style: Traditional
- Property subtype: Single Family Residence
Materials
- Vinyl Siding
- Roof: Asphalt,Shingle,Dimensional Shingles
Condition
- New construction: No
- Year built: 1954
Utilities & green energy
- Electric: Frankfort Munic. Util.
- Gas: CenterPoint Energy
- Sewer: Public Sewer
- Water: Public
Community & HOA
Community
- Features: None
- Security: Smoke Detector(s)
- Subdivision: None
Location
- Region: Frankfort
Financial & listing details
- Tax assessed value: $142,900
- Annual tax amount: $2,766
- Date on market: 8/28/2026
- Listing terms: Cash,Conventional,FHA,USDA Loan,VA Loan
Estimated market value
$168,600
$160,000 - $177,000
$1,388/mo
Price history
| Date | Event | Price |
|---|---|---|
| 8/31/2026 | Pending sale | $170,000 |
Source: | ||
| 8/28/2026 | Listed for sale | $170,000+132.9% |
Source: | ||
| 6/17/1998 | Sold | $73,000$37/sqft |
Source: Public Record Report a problem | ||
Public tax history
| Year | Property taxes | Tax assessment |
|---|---|---|
| 2025 | $2,202 -3% | $125,800 +27.2% |
| 2024 | $2,271 +14.3% | $98,900 |
| 2023 | $1,987 +26.1% | $98,900 +13.7% |
| 2022 | $1,576 -1.2% | $87,000 +28.5% |
| 2021 | $1,594 -0.2% | $67,700 |
| 2020 | $1,597 +0.2% | $67,700 |
| 2019 | $1,594 -4.2% | $67,700 |
| 2018 | $1,664 -1.1% | $67,700 |
| 2017 | $1,682 +6.9% | $67,700 +4.5% |
| 2016 | $1,574 +20.3% | $64,800 +4.2% |
| 2014 | $1,308 -10.9% | $62,200 -11.4% |
| 2013 | $1,468 +1.7% | $70,200 +2% |
| 2012 | $1,444 -10.5% | $68,800 -11.7% |
| 2011 | $1,614 | $77,900 |
| 2010 | $1,614 | $77,900 |
| 2009 | $1,614 | $77,900 -18.1% |
| 2006 | -- | $95,100 +25.3% |
| 2005 | -- | $75,900 |
Find assessor info on the county website
Monthly payment
Est. payment
Payment breakdown
Explore the cost of this home by adjusting the details. Changes won't be saved.Climate risks
Neighborhood: 46041
Nearby schools
Schools provided by the listing agent
- Elementary: Blue Ridge / Green Meadows
- Middle: Frankfort
- High: Frankfort
- District: Community Schools of Frankfort
Source: IRMLS. This data may not be complete. We recommend contacting the local school district to confirm school assignments for this home.