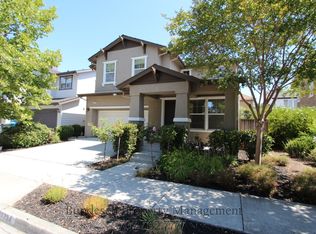
Huge Price Reduction. Welcome to Southgate, a charming neighborhood in East Petaluma. This spacious 2,333 sq. ft. home offers ample room for everyone, featuring 4 generously sized bedrooms, including a luxurious primary suite with a large walk-in closet and an elegant bathroom complete with a soaking tub and separate stall shower. The open-concept kitchen is a chef's dream, equipped with premium stainless-steel appliances, a separate built-in oven, a gas cooktop, and a central island that seamlessly flows into the family room. Enjoy cozy evenings by the gas fireplace or step through the sliding doors to the private patio and backyard, perfect for entertaining or relaxing. As part of the coveted Plan 3 from the Muirwood Collection, this home comes with numerous builder upgrades as well as a recently installed commercial-grade HVAC system, leased solar panels for energy efficiency with two Tesla backup batteries for energy storage. Southgate has no HOA fees and no Mello Roos.
Closed
Zillow last checked:
Listing updated:
Bought with:
Jen Birmingham, DRE #01770390
Compass
Source: BAREIS,MLS#: 326060509 Originating MLS: Marin County
Originating MLS: Marin CountyPrice history
| Date | Event | Price |
|---|---|---|
| 9/15/2026 | Sold | $1,050,000+5.1%$450/sqft |
Source:  BAREIS #326060509 Report a problem BAREIS #326060509 Report a problem | ||
| 8/29/2026 | Pending sale | $999,000$428/sqft |
Source: BAREIS #326060509 Report a problem | ||
| 8/19/2026 | Price change | $999,000-9.2%$428/sqft |
Source: BAREIS #326060509 Report a problem | ||
| 7/28/2026 | Listed for sale | $1,100,000+13.7%$471/sqft |
Source: BAREIS #326060509 Report a problem | ||
| 6/9/2025 | Listing removed | $5,000$2/sqft |
Source: Zillow Rentals Report a problem | ||
| 5/24/2025 | Listed for rent | $5,000+7.5%$2/sqft |
Source: Zillow Rentals Report a problem | ||
| 5/23/2025 | Listing removed | $967,500$415/sqft |
Source: BAREIS #325022675 Report a problem | ||
| 5/16/2025 | Price change | $967,500-1.1%$415/sqft |
Source: BAREIS #325022675 Report a problem | ||
| 3/21/2025 | Listed for sale | $978,000+2.9%$419/sqft |
Source: BAREIS #325022675 Report a problem | ||
| 2/14/2025 | Listing removed | $950,000$407/sqft |
Source: BAREIS #324113945 Report a problem | ||
| 1/3/2025 | Listed for sale | $950,000+6.1%$407/sqft |
Source: BAREIS #324113945 Report a problem | ||
| 7/8/2024 | Listing removed | -- |
Source: Zillow Rentals Report a problem | ||
| 6/22/2024 | Listed for rent | $4,650$2/sqft |
Source: Zillow Rentals Report a problem | ||
| 4/12/2024 | Sold | $895,000$384/sqft |
Source: BAREIS #324014679 Report a problem | ||
| 4/9/2024 | Pending sale | $895,000$384/sqft |
Source: BAREIS #324014679 Report a problem | ||
| 3/14/2024 | Contingent | $895,000$384/sqft |
Source: BAREIS #324014679 Report a problem | ||
| 3/6/2024 | Listed for sale | $895,000+81.7%$384/sqft |
Source: BAREIS #324014679 Report a problem | ||
| 3/30/2010 | Sold | $492,500+7.1%$211/sqft |
Source: Public Record Report a problem | ||
| 12/10/2009 | Listed for sale | $459,900-39.2%$197/sqft |
Source: Apex Realty Group #20931115 Report a problem | ||
| 3/10/2006 | Sold | $756,000$324/sqft |
Source: Public Record Report a problem | ||
Nearby homes
Get a cash offer in 3 minutes
Find out how much your home could sell for in as little as 3 minutes with a no-obligation cash offer.
Estimated market value
$1,050,700
