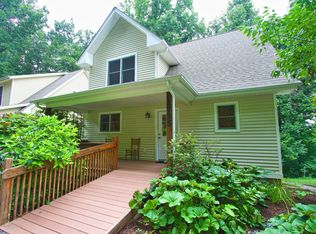
Come home to a great house AND a great community! This lovely 6-bedroom, 4 bath, 3400+ sq. ft., 3-level home in Shadowlake Village is ideal for a family seeking a beautiful, friendly, and supportive living environment for kids and adults alike. The Neighborhood: Conveniently located about 1.5 miles from Virginia Tech and downtown Blacksburg on the edge of a gorgeous 270-acre nature park, Shadowlake Village (SLV) is an innovative type of intentional neighborhood designed to support a sense of community and collaboration among its residents and to offer a greener and more connected way of life. While each of the 33 households at SLV is individually owned, SLV jointly owns, manages, and maintains 30 acres of land and community facilities, including central pedestrian green spaces, gardens, wooded walking paths, and a playground, as well as a large clubhouse called the Common House that provides areas and for community socializing, cooking, dining, holding meetings, reading, playing games, exercising, and hosting overnight guests. Because residents choose to actively participate in both formal and informal community activities, SLV is an exceptionally close-knit and welcoming place to live. SLV kids (and their parents) love the unique pedestrian-oriented village setup that allows kids of all ages to easily and spontaneously play together both inside and out. No need to schedule play dates! The Home: The home’s location and design provide a wonderful balance of family life, community life, and personal privacy. Nestled at the end of one of SLV’s pedestrian walkways and bordering 17 acres of community-owned woods, the home allows for community sociability out front as well as peaceful privacy and seclusion on the three wooded sides. Inside, the house is spacious enough to comfortably accommodate both family togetherness and alone time, when desired. This home offers high levels of functionality, energy efficiency, and aesthetic appeal. Features include: Main level: • Open plan kitchen-dining-living area with 16’ cathedral ceilings and hardwood flooring throughout. • Master bedroom suite on main level with newly renovated Master bath, including heated floor, leading to large secluded back deck and sunken 6-person hot tub. • Spacious side screened porch with beautiful tongue and groove ceiling and large skylights adjoins the main level living area • Large, modern kitchen with center island, granite countertops throughout; stainless steel appliances (new gas range); plentiful cabinets and storage; ad under-cabinet lighting. • Living room hosts beautiful natural stone mantel with fireplace insert. • Large windows in the living and dining area providing lovely wooded views. • Ceiling fan in living area. • Second bedroom and full bath with deep soaker tub. • Main floor washer/dryer closet complete with extra storage. Upper level: • Two bedrooms looking out over the woods with hardwood flooring, ceiling fans and large closets. • Large loft area overlooking the main level complemented by a skylight. • Third full bathroom with skylight. • Bonus 25’ x 6’ storage area perfect for any size family. Lower level: • Two carpeted bedrooms with ceiling fans and a full bath. • Large walkout family room with 9’ ceilings and views of the woods. • Wood shop complemented by built in shelving • Storage closet under stairs with bonus coat closet in hallway. • Large unfinished storage and mechanical room. Many more details about the house and the community can be found on the SLV website: http://www.shadowlakevillage.org/for-sale-2/ Available July 1, 2017 For more information or to see more pictures please send an email to: 1759ginger@gmail.com
This property is off market, which means it's not currently listed for sale or rent on Zillow. This may be different from what's available on other websites or public sources.