The details make THE DIFFERENCE! No expense was spared reinventing this 1928 built Eastern Hill’s bungalow incorporating an open concept, modern finishes and efficient materials designed for todays style of living. New vinyl siding, dimensional roofing, replacement windows, steel entry/exit/storm doors and a “porch swing” perfect front porch earn this one a “10” for curb appeal, easy care and energy efficiency. Inside, it’s fresh interior engages WOW FACTOR in every, single room w/plush neutral colors, luxury plank flooring, black interior doors, statement lighting & designer finishes throughout. Walls were removed allowing a great room concept and special connectivity seldom found in a home this age. The kitchen is trimmed out in sleek smooth panel cabinetry, hi definition countertops, a tiled backsplash & a serving bar great for crock pots, quick bites & gathering with friends. The casual dining space sports a custom beverage bar w/wet sink, granite top and storage below. The central hall was removed engaging both main level bedrooms and a full bath to the layout. A cool built in reflects the thoughtfulness of the renovation. Features continue in this beautifully designed bath loaded with storage and modern farmhouse vibes. Still craving space? Expect the unexpected in this tastefully finished lower level consisting of a large laundry/flex space, concealed storage, dream closet w/inclusive glam station & bonus room for 3rd bedroom or home gym for the ultimate in self-care & physical wellness. Egress access, Epoxy flooring, glass block windows, upgraded plumbing and ALL NEW mechanicals complete this level. Upgraded wiring and plumbing are visible reducing maintenance & adding piece of mind. Enjoy the great outdoors in the privacy fenced rear yard & large concrete patio great for grilling, dining alfresco and little ones & pets at play. An oversized 2 car garage & double gated parking pad finish the value. Price, condition & location - Welcome to 1759 Gondert Ave.
Sold for $145,000
$145,000
1759 Gondert Ave, Dayton, OH 45403
3beds
864sqft
Single Family Residence
Built in 1928
4,251 Square Feet Lot
$151,600 Zestimate®
$168/sqft
$1,167 Estimated rent
Home value
$151,600
$138,000 - $167,000
$1,167/mo
Zestimate® history
Owner options
List your home for rent
$1,167/mo
Rent Zestimate®
Find your next renter with Zillow Rental Manager. Plus, with online applications, you can quickly screen prospective tenants – for free.
$1,167/mo
Rent Zestimate®
Refinance and save
$1,034/mo
Est. payment
Refinancing to a lower rate could help reduce your monthly payments and save thousands over the life of the loan.
$1,034/mo
Est. payment
Explore your selling options
Work with a Zillow partner agent
Leverage their expertise and Zillow's premium Showcase listings to get your home seen by more buyers.
Get startedList with your own agent
Get your home in front of millions of buyers by listing it on Zillow.
Learn how to do itSell it yourself
Take full control of how buyers see your home on Zillow by listing For Sale by Owner (FSBO).
List your homeWhat's special
Modern finishesDesigner finishesOpen conceptConcealed storageBonus roomDouble gated parking padEpoxy flooring
Zillow last checked:
Listing updated:
Listed by:
Jeffrey T Roberts (937)898-4400,
RE/MAX Alliance Realty
Bought with:
Jamie A Day, 0000365367
Irongate Inc.
Source: DABR MLS,MLS#: 945242 Originating MLS: Dayton Area Board of REALTORS
Originating MLS: Dayton Area Board of REALTORSFacts & features
Interior
Bedrooms & bathrooms
- Bedrooms: 3
- Bathrooms: 1
- Full bathrooms: 1
- Main level bathrooms: 1
Bedroom
- Level: Main
- Dimensions: 11 x 15
Bedroom
- Level: Main
- Dimensions: 11 x 8
Bedroom
- Level: Basement
- Dimensions: 12 x 19
Bonus room
- Level: Basement
- Dimensions: 11 x 16
Dining room
- Level: Main
- Dimensions: 12 x 9
Great room
- Level: Main
- Dimensions: 12 x 15
Kitchen
- Level: Main
- Dimensions: 12 x 11
Laundry
- Level: Basement
- Dimensions: 11 x 18
Utility room
- Level: Basement
- Dimensions: 12 x 15
Heating
- Forced Air, Natural Gas
Cooling
- Central Air
Appliances
- Included: Dishwasher, Microwave, Range, Refrigerator, Gas Water Heater
Features
- Ceiling Fan(s), High Speed Internet, Kitchen Island, Kitchen/Family Room Combo, Laminate Counters, Pantry, Remodeled, Walk-In Closet(s)
- Windows: Insulated Windows, Vinyl
- Basement: Full,Finished
Interior area
- Total structure area: 864
- Total interior livable area: 864 sqft
Property
Parking
- Total spaces: 2
- Parking features: Detached, Garage, Two Car Garage, Garage Door Opener, Storage
- Garage spaces: 2
Features
- Levels: One
- Stories: 1
- Patio & porch: Patio, Porch
- Exterior features: Fence, Porch, Patio
Lot
- Size: 4,251 Square Feet
- Dimensions: 34 x 125
Details
- Parcel number: R72152100042
- Zoning: Residential
- Zoning description: Residential
Construction
Type & style
- Home type: SingleFamily
- Architectural style: Bungalow
- Property subtype: Single Family Residence
Materials
- Frame, Vinyl Siding
Condition
- Year built: 1928
Details
- Builder model: Bungalow
Utilities & green energy
- Sewer: Storm Sewer
- Water: Public
- Utilities for property: Natural Gas Available, Sewer Available, Water Available, Cable Available
Community & HOA
Community
- Security: Smoke Detector(s)
- Subdivision: City/Dayton Rev
HOA
- Has HOA: No
Location
- Region: Dayton
Financial & listing details
- Price per square foot: $168/sqft
- Tax assessed value: $69,040
- Annual tax amount: $1,398
- Date on market: 10/9/2025
- Listing terms: Conventional,FHA,VA Loan
Price history
| Date | Event | Price |
|---|---|---|
| 11/4/2025 | Sold | $145,000-2%$168/sqft |
Source:  DABR MLS #945242 Report a problem DABR MLS #945242 Report a problem | ||
| 10/16/2025 | Pending sale | $147,900$171/sqft |
Source: DABR MLS #945242 Report a problem | ||
| 10/10/2025 | Listed for sale | $147,900+134.8%$171/sqft |
Source: DABR MLS #945242 Report a problem | ||
| 2/6/2007 | Sold | $63,000+72.6%$73/sqft |
Source: Public Record Report a problem | ||
| 2/16/2000 | Sold | $36,500-3.9%$42/sqft |
Source: Public Record Report a problem | ||
| 6/9/1999 | Sold | $38,000$44/sqft |
Source: Public Record Report a problem | ||
Public tax history
| Year | Property taxes | Tax assessment |
|---|---|---|
| 2025 | $1,398 -0.2% | $24,170 |
| 2024 | $1,401 +2.7% | $24,170 |
| 2023 | $1,364 +107.7% | $24,170 +34.3% |
| 2022 | $657 -49.8% | $18,000 |
| 2021 | $1,307 +0.2% | $18,000 |
| 2020 | $1,305 +9.3% | $18,000 +21.7% |
| 2019 | $1,194 -0.1% | $14,790 |
| 2018 | $1,196 +0.8% | $14,790 |
| 2017 | $1,186 -6.5% | $14,790 -1.9% |
| 2016 | $1,269 +2.2% | $15,080 |
| 2015 | $1,241 +3.4% | $15,080 |
| 2014 | $1,200 | $15,080 |
Find assessor info on the county website
Neighborhood: Eastern Hills
Nearby homes
- $86,4002 bd1 ba818 sqft1763 Gondert Ave, Dayton, OH 45403Off Market

- $86,9002 bd1 ba760 sqft1755 Gondert Ave, Dayton, OH 45403Off Market
- $129,9002 bd1 ba862 sqft1765 Gondert Ave, Dayton, OH 45403Sold
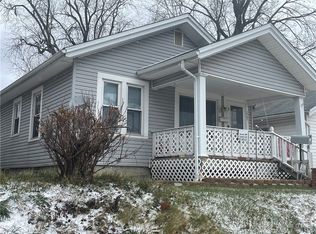
- $146,3003 bd3 ba1.6k sqft1751 Gondert Ave, Dayton, OH 45403Off Market

- $100,5003 bd1 ba1.1k sqft1769 Gondert Ave, Dayton, OH 45403Off Market
- $97,2002 bd1 ba804 sqft1745 Gondert Ave, Dayton, OH 45403Off Market
- $116,1004 bd2 ba1.8k sqft1773 Gondert Ave, Dayton, OH 45403Off Market
- $79,8002 bd1 ba804 sqft1743 Gondert Ave, Dayton, OH 45403Off Market
Nearby schools
GreatSchools rating
- 3/10Kemp Elementary SchoolGrades: PK-7Distance: 0.2 mi
- 2/10Belmont High SchoolGrades: 7-12Distance: 1.6 mi
- 2/10Wright Brothers Pre-K-8 School @ GrantGrades: 7-8Distance: 0.6 mi
Schools provided by the listing agent
- District: Dayton
Source: DABR MLS. This data may not be complete. We recommend contacting the local school district to confirm school assignments for this home.


Get pre-qualified for a loan
At Zillow Home Loans, we can pre-qualify you in as little as 5 minutes with no impact to your credit score.An equal housing lender. NMLS #10287.
- Ohio
- Montgomery County
- Dayton
- 45403
- Eastern Hills
- 1759 Gondert Ave
Nearby cities
Nearby neighborhoods
Nearby zip codes
Other Dayton Topics
