Skip main navigation
Closed
  • $365,000

    1759 Kimberly Dr SW, Marietta, GA 30008

    3beds
    1,767sqft
    Single Family Residence, Residential
    Built in 1972
    0.56 Acres Lot
    $404,200 Zestimate®
    $207/sqft
    $2,283 Estimated rent

    Home value

    $404,200

    $380,000 - $428,000

    $2,283/mo

    Zestimate® history
    Loading
    Loading...

    Owner options

    List your home for rent

    $2,283/mo

    Rent Zestimate®

    Find your next renter with Zillow Rental Manager. Plus, with online applications, you can quickly screen prospective tenants – for free.

    Learn more

    $2,283/mo

    Rent Zestimate®

    Refinance and save

    $2,215/mo

    Est. payment

    Refinancing to a lower rate could help reduce your monthly payments and save thousands over the life of the loan.

    See today's rates

    $2,215/mo

    Est. payment

    Explore your selling options

    Work with a Zillow partner agent

    Leverage their expertise and Zillow's premium Showcase listings to get your home seen by more buyers.

    Get started

    List with your own agent

    Get your home in front of millions of buyers by listing it on Zillow.

    Learn how to do it

    Sell it yourself

    Take full control of how buyers see your home on Zillow by listing For Sale by Owner (FSBO).

    List your home

    What's special

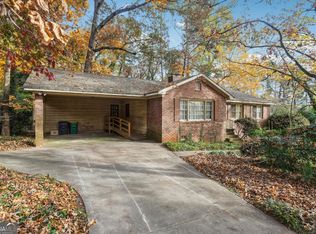
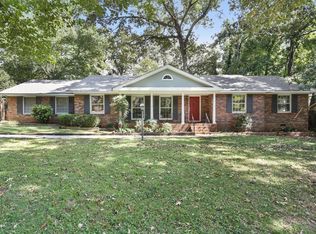
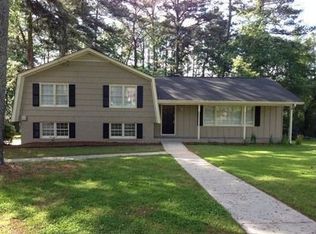
    Beautifully updated home with timeless charm and modern touches! A sweeping front yard with mature landscaping sets the stage, while the large Southern-style front porch is the perfect spot to relax and enjoy a peaceful morning or evening. Step inside to find all hardwood and laminate wood flooring throughout—NO carpet! The welcoming foyer opens to a formal dining room ideal for hosting gatherings. The oversized living room is designed for both comfort and entertaining, with two generous seating areas, abundant natural light, access to the back deck, and a stunning stone fireplace as the focal point. The kitchen features ample cabinet and counter space, stylish tile backsplash, and room for casual meals in the bright breakfast room. Just off the kitchen, a large laundry room offers additional storage and convenience. The spacious primary suite is a true retreat, featuring a vaulted ceiling and a wall of windows that bring in gorgeous natural light. The beautifully updated en-suite bathroom includes striking glass vessel sinks, a large, fully tiled walk-in shower with frameless glass doors—offering both function and style. Two additional bedrooms are generously sized and share a full hall bathroom, ensuring room for everyone! Outside, the fully fenced backyard offers a private oasis with a large patio perfect for grilling and outdoor dining, a well-maintained lawn with plenty of green space for play or gardening, a storage shed, and an enclosed gazebo for relaxing or entertaining in any weather. Recent updates include a new furnace, fresh interior paint, updated plumbing, and new LVP flooring, ensuring peace of mind and modern comfort. All of this is conveniently located just minutes from Historic Marietta Square, where you'll find an array of restaurants, boutique shops, and entertainment options. Enjoy easy access to scenic hiking at Cheatham Hill Trailhead and Kennesaw Mountain, as well as nearby attractions like Jim Miller Park and Event Center, Truist Park for Braves games, concerts, and major highways for easy commuting, making this home an exceptional choice for both lifestyle and location. No HOA - No restrictions, come see this gem - schedule your private tour today! Mortgage savings may be available for buyers of this listing

    Zillow last checked:

    Listing updated:

    Listed by:

    CAREY MANDERS,

    Redfin Corporation

    Bought with:

    Pankaj Das, 422307

    GVR Realty, LLC.

    Source: FMLS GA,MLS#: 7617413MLS Logo

    Facts & features

    Interior

    Bedrooms & bathrooms
    • Bedrooms: 3
    • Bathrooms: 2
    • Full bathrooms: 2
    • Main level bathrooms: 2
    • Main level bedrooms: 3
    Rooms
    • Room types: Other
    Primary bedroom
    • Features: Master on Main
    • Level: Master on Main
    Bedroom
    • Features: Master on Main
    Primary bathroom
    • Features: Double Vanity, Shower Only
    Dining room
    • Features: Separate Dining Room
    Kitchen
    • Features: Cabinets Other
    Heating
    • Natural Gas
    Cooling
    • Ceiling Fan(s), Central Air, Electric
    Appliances
    • Included: Dishwasher, Disposal, Dryer, Electric Cooktop, Electric Oven, Microwave, Refrigerator, Washer
    • Laundry: Laundry Room, Main Level
    Features
    • Double Vanity, Entrance Foyer, Vaulted Ceiling(s)
    • Flooring: Ceramic Tile, Hardwood, Laminate, Other
    • Windows: Double Pane Windows
    • Basement: Crawl Space
    • Number of fireplaces: 1
    • Fireplace features: Living Room
    • Common walls with other units/homes: No Common Walls
    Interior area
    • Total structure area: 1,767
    • Total interior livable area: 1,767 sqft

    Property

    Parking
    • Total spaces: 2
    • Parking features: Garage, On Street
    • Garage spaces: 2
    • Has uncovered spaces: Yes
    Accessibility
    • Accessibility features: None
    Features
    • Levels: One
    • Stories: 1
    • Patio & porch: Patio
    • Exterior features: Private Yard
    • Pool features: None
    • Spa features: None
    • Fencing: Chain Link
    • Has view: Yes
    • View description: Trees/Woods
    • Waterfront features: None
    • Body of water: None
    Lot
    • Size: 0.56 Acres
    • Dimensions: 101 x 104
    • Features: Back Yard, Front Yard, Landscaped
    Details
    • Additional structures: Shed(s)
    • Parcel number: 19033500110
    • Other equipment: None
    • Horse amenities: None

    Construction

    Type & style
    • Home type: SingleFamily
    • Architectural style: Traditional
    • Property subtype: Single Family Residence, Residential
    Materials
    • Wood Siding
    • Foundation: Slab
    • Roof: Composition
    Condition
    • Updated/Remodeled
    • New construction: No
    • Year built: 1972

    Utilities & green energy

    • Electric: 220 Volts
    • Sewer: Septic Tank
    • Water: Public
    • Utilities for property: Electricity Available, Sewer Available, Water Available
    Green energy
    • Energy efficient items: None
    • Energy generation: None

    Community & HOA

    Community
    • Features: None
    • Security: Carbon Monoxide Detector(s), Fire Alarm, Smoke Detector(s)
    • Subdivision: Westgate
    HOA
    • Has HOA: No
    Location
    • Region: Marietta

    Financial & listing details

    • Price per square foot: $207/sqft
    • Tax assessed value: $327,200
    • Annual tax amount: $3,946
    • Date on market: 7/24/2025
    • Cumulative days on market: 155 days
    • Electric utility on property: Yes
    • Road surface type: Concrete

    Price history

    DateEventPrice
    2/20/2026Listing removed$2,250$1/sqft
    Source: Zillow Rentals Report a problem
    1/20/2026Price change$2,250-2.2%$1/sqft
    Source: Zillow Rentals Report a problem
    12/29/2025Listed for rent$2,300$1/sqft
    Source: Zillow Rentals Report a problem
    12/9/2025Sold$365,000-1.1%$207/sqft
    Source: FMLS GA #7617413 Report a problem
    10/27/2025Pending sale$369,000$209/sqft
    Source: FMLS GA #7617413 Report a problem
    10/3/2025Price change$369,000-1.6%$209/sqft
    Source: GAMLS #10570478 Report a problem
    7/24/2025Price change$374,900-1.1%$212/sqft
    Source: FMLS GA #7617413 Report a problem
    6/9/2025Price change$379,000-1.6%$214/sqft
    Source: GAMLS #10519008 Report a problem
    5/9/2025Listed for sale$385,000+6.4%$218/sqft
    Source: GAMLS #10519008 Report a problem
    2/7/2023Sold$362,000+2%$205/sqft
    Source: Public Record Report a problem
    1/14/2023Pending sale$355,000$201/sqft
    Source: GAMLS #20096288 Report a problem
    1/10/2023Listed for sale$355,000+99.4%$201/sqft
    Source: GAMLS #20096288 Report a problem
    9/18/2017Sold$178,000+1.7%$101/sqft
    Source: FMLS GA #5875595 Report a problem
    7/21/2017Pending sale$175,000$99/sqft
    Source: RE/MAX Center #8221326 Report a problem
    7/21/2017Listed for sale$175,000$99/sqft
    Source: RE/MAX Center #8221326 Report a problem
    7/13/2017Pending sale$175,000$99/sqft
    Source: RE/MAX Center #8221326 Report a problem
    7/12/2017Listed for sale$175,000$99/sqft
    Source: RE/MAX Center #8221326 Report a problem
    7/11/2017Pending sale$175,000$99/sqft
    Source: RE/MAX Center #8221326 Report a problem
    7/7/2017Listed for sale$175,000$99/sqft
    Source: RE/MAX Center #5875595 Report a problem

    Public tax history

    YearProperty taxesTax assessment
    2024$3,946 $130,880
    2023$3,946 +51%$130,880 +52%
    2022$2,614 $86,116
    2021$2,614 +10.2%$86,116 +10.2%
    2020$2,371 +9.7%$78,116 +9.7%
    2019$2,161 $71,200
    2018$2,161 $71,200 +21.3%
    2017$2,161 +492.6%$58,680 +10.1%
    2016$365 -6.2%$53,312
    2015$389 +18.6%$53,312 +42.3%
    2014$328 -1.6%$37,452
    2013$333 -1.6%$37,452
    2012$339 $37,452
    2011$339 +16.3%$37,452
    2010$291 -18.8%$37,452 -34.8%
    2009$359 +21.4%$57,400
    2006$296 -1.7%$57,400
    2005$301 $57,400
    2004$301 +6.5%$57,400 +11.5%
    2003$282 -0.5%$51,500
    2002$284 -12.8%$51,500
    2001$326 +7.8%$51,500 +31.3%
    2000$302 $39,218
    Find assessor info on the county website

    Neighborhood: 30008

    Nearby schools

    GreatSchools rating
    Schools provided by the listing agent
    • Elementary: Cheatham Hill
    • Middle: Smitha
    • High: Osborne

    Source: FMLS GA. This data may not be complete. We recommend contacting the local school district to confirm school assignments for this home.

    Get a cash offer in 3 minutes
    Find out how much your home could sell for in as little as 3 minutes with a no-obligation cash offer.
    Estimated market value
    $404,200
    Get a cash offer in 3 minutes
    Find out how much your home could sell for in as little as 3 minutes with a no-obligation cash offer.
    Estimated market value
    $404,200