Skip main navigation
Sold for $755,000
  • $755,000

    1759 N Howard St, Philadelphia, PA 19122

    3beds
    2,673sqft
    Townhouse
    Built in 2021
    6,860 Square Feet Lot
    $769,000 Zestimate®
    $282/sqft
    $3,609 Estimated rent

    Home value

    $769,000

    $692,000 - $861,000

    $3,609/mo

    Zestimate® history
    Loading
    Loading...

    Owner options

    List your home for rent

    $3,609/mo

    Rent Zestimate®

    Find your next renter with Zillow Rental Manager. Plus, with online applications, you can quickly screen prospective tenants – for free.

    Learn more

    $3,609/mo

    Rent Zestimate®

    Refinance and save

    $4,738/mo

    Est. payment

    Refinancing to a lower rate could help reduce your monthly payments and save thousands over the life of the loan.

    See today's rates

    $4,738/mo

    Est. payment

    Explore your selling options

    Work with a Zillow partner agent

    Leverage their expertise and Zillow's premium Showcase listings to get your home seen by more buyers.

    Get started

    List with your own agent

    Get your home in front of millions of buyers by listing it on Zillow.

    Learn how to do it

    Sell it yourself

    Take full control of how buyers see your home on Zillow by listing For Sale by Owner (FSBO).

    List your home

    What's special

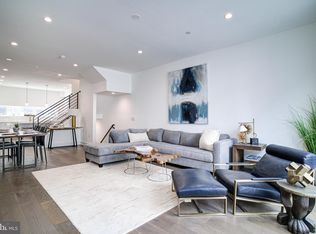
    Welcome to the highly anticipated Phase 2 of Regent Row! Tucked between Northern Liberties and Fishtown, this 20 luxury townhome community is located in Olde Kensington, one of Philadelphias hottest neighborhoods. Designed by the renowned architect, Atrium Design Group, these homes will embody the ultimate contemporary living experience. This home is one of 20 to hit the market featuring over 2,500 square feet of living space, 3 bedrooms, 2 full bathrooms, 1 powder room, 1 car garage parking, a second floor deck, and a spacious rooftop overlooking beautiful Philadelphia views from all directions. Upon arrival, you will immediately notice pristine engineered hardwood flooring and recessed lighting throughout. The first level is home to a bonus/flex space, perfect for your next home office or workout area, 1 powder room and access to the garage. Walk upstairs to the main level of the home where you will immediately notice the open floor plan living room that gives access to the spacious deck in the rear of the home. Off of the living room is the dining area that leads directly into the stunning chefs kitchen. The chefs kitchen features a Bosch stainless steel appliance package, beautiful quartz countertops, tons of high end custom cabinetry, Porcelanosa tile backsplash, and large island with room for barstool seating. The third level has two spacious bedrooms with walk in closets that feature ventilated vinyl shelving, a laundry room and a full bathroom with designer tile, European Style Wall Hung Vanity with room for storage in mirror above vanity. Upstairs is home to the primary ensuite. This incredibly spacious primary ensuite has a custom wardrobe system in the closet and luxury finishes throughout the bathroom, including designer tile and a modern, frameless glass shower door. The primary ensuite also gives access to the expansive private rooftop deck that has stunning city wide views. Down the steps, do not forget about the fully finished basement that is perfect for entertaining guests! The homes at Regent Row: Phase 2 include a 1 Year Builders Warranty and 10 Year Tax Abatement. Located right across from Phase 1, these homes are placed right where North Howard and Hope Streets meet West Palmer Street. This is in close proximity to public transportation, immediate access to major vehicle interchanges and minutes from some of Philadelphias top restaurants and bars like Suraya, Cheu Fishtown, Frankford Hall & Evil Genius Brewing Company. The neighborhoods proximity to the waterfront and rail lines makes it a walkers dream location! Schedule your tour today, do not miss out!

    Zillow last checked:

    Listing updated:

    Listed by:

    Jim Roche 215-714-9539,

    KW Philly,

    Co-Listing Agent: Marco A Di Gabriele 302-757-4169,

    KW Philly

    Bought with:

    Eli Qarkaxhia, RS311277

    Compass RE

    Paul Fiorello, RS341337

    Compass RE

    Source: Bright MLS,MLS#: PAPH2270282MLS Logo

    Facts & features

    Interior

    Bedrooms & bathrooms
    • Bedrooms: 3
    • Bathrooms: 3
    • Full bathrooms: 2
    • 1/2 bathrooms: 1
    Basement
    • Area: 0
    Heating
    • ENERGY STAR Qualified Equipment, Natural Gas
    Cooling
    • Central Air, ENERGY STAR Qualified Equipment, Electric
    Appliances
    • Included: Microwave, Disposal, Dishwasher, Oven, Refrigerator, Six Burner Stove, Stainless Steel Appliance(s), Cooktop, Gas Water Heater
    • Laundry: Upper Level, Washer In Unit, Dryer In Unit
    Features
    • Combination Dining/Living, Combination Kitchen/Dining, Family Room Off Kitchen, Open Floorplan, Eat-in Kitchen, Kitchen Island, Primary Bath(s), Recessed Lighting, Bathroom - Stall Shower, Walk-In Closet(s)
    • Flooring: Wood
    • Basement: Finished
    • Has fireplace: No
    Interior area
    • Total structure area: 2,673
    • Total interior livable area: 2,673 sqft
    • Finished area above ground: 2,673
    • Finished area below ground: 0

    Property

    Parking
    • Total spaces: 1
    • Parking features: Built In, Storage, Garage Faces Rear, Inside Entrance, Attached
    • Attached garage spaces: 1
    Accessibility
    • Accessibility features: None
    Features
    • Levels: Four
    • Stories: 4
    • Patio & porch: Deck, Roof
    • Exterior features: Balcony
    • Pool features: None
    Lot
    • Size: 6,860 sqft
    • Dimensions: 142.19 x 54.75
    Details
    • Additional structures: Above Grade, Below Grade
    • Parcel number: 885933100
    • Zoning: I2
    • Special conditions: Standard

    Construction

    Type & style
    • Home type: Townhouse
    • Architectural style: Straight Thru
    • Property subtype: Townhouse
    Materials
    • Other
    • Foundation: Other
    Condition
    • Excellent
    • New construction: Yes
    • Year built: 2021

    Utilities & green energy

    • Sewer: Public Sewer
    • Water: Public

    Community & neighborhood

    Location
    • Region: Philadelphia
    • Subdivision: Olde Kensington
    • Municipality: PHILADELPHIA

    HOA & financial

    HOA
    • Has HOA: Yes
    • HOA fee: $100 monthly

    Other

    Other facts
    • Listing agreement: Exclusive Right To Sell
    • Listing terms: Cash,Conventional
    • Ownership: Fee Simple

    Price history

    DateEventPrice
    8/22/2023Sold$755,000$282/sqft
    Source: Bright MLS #PAPH2270282 Report a problem

    Public tax history

    YearProperty taxesTax assessment
    2025$9,876 $705,500

    Find assessor info on the county website

    Neighborhood: West Kensington

    Nearby schools

    GreatSchools rating
    Schools provided by the listing agent
    • District: The School District Of Philadelphia

    Source: Bright MLS. This data may not be complete. We recommend contacting the local school district to confirm school assignments for this home.

    Get a cash offer in 3 minutes
    Find out how much your home could sell for in as little as 3 minutes with a no-obligation cash offer.
    Estimated market value
    $769,000
    Get a cash offer in 3 minutes
    Find out how much your home could sell for in as little as 3 minutes with a no-obligation cash offer.
    Estimated market value
    $769,000