Skip main navigation
Sold
  • Price Unknown

    1759 Overlook Dr, Lancaster, TX 75146

    5beds
    2,334sqft
    Single Family Residence
    Built in 2015
    7,666.56 Square Feet Lot
    $314,500 Zestimate®
    $--/sqft
    $2,678 Estimated rent

    Home value

    $314,500

    $296,000 - $330,000

    $2,678/mo

    Zestimate® history
    Loading
    Loading...

    Owner options

    List your home for rent

    $2,678/mo

    Rent Zestimate®

    Find your next renter with Zillow Rental Manager. Plus, with online applications, you can quickly screen prospective tenants – for free.

    Learn more

    $2,678/mo

    Rent Zestimate®

    Refinance and save

    $395/mo

    Est. payment

    Refinancing to a lower rate could help reduce your monthly payments and save thousands over the life of the loan.

    See today's rates

    $395/mo

    Est. payment

    Explore your selling options

    Work with a Zillow partner agent

    Leverage their expertise and Zillow's premium Showcase listings to get your home seen by more buyers.

    Get started

    List with your own agent

    Get your home in front of millions of buyers by listing it on Zillow.

    Learn how to do it

    Sell it yourself

    Take full control of how buyers see your home on Zillow by listing For Sale by Owner (FSBO).

    List your home

    What's special

    Private balconyOpen-concept floor planCozy family roomSpa-like ensuiteWalk-in closetLuxurious master suite
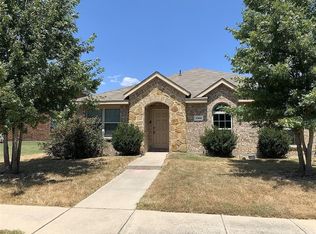
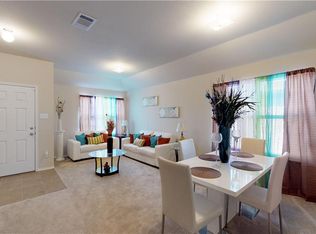
    **SELLER IS OFFERING $5,000 IN SELLER CONCESSIONS WITH A FULL PRICE OFFER. ALSO, WILL PAY $500 TOWARDS A 1 YEAR RESIDENTIAL SERVCE CONTRACT***Welcome to this beautiful 5-bedroom, 2.5-bathroom home, offering the perfect blend of comfort and elegance. Nestled in a desirable neighborhood, this home is designed for modern living with plenty of space for the whole family. 4 Spacious Bedrooms Upstairs. Ideal for privacy and relaxation. The luxurious master suite upstairs offers a peaceful retreat, featuring ample space, a spa-like ensuite, and a walk-in closet for ultimate comfort and convenience. Located in a neighborhood with fantastic amenities, this home truly has it all. Four bedrooms are conveniently located upstairs, offering privacy and a quiet retreat from the main living areas. One upstairs bedroom features a private balcony, perfect for enjoying morning coffee or evening sunsets. Relax in the expansive master bedroom with its en-suite bathroom and ample closet space. The main level boasts an open-concept floor plan with a living room, dining area, and a cozy family room for entertaining or unwinding. Don’t miss your chance to make this beautiful house your new home! Special Financing Incentives available on this property from SIRVA Mortgage.

    Zillow last checked:

    Listing updated:

    Listed by:

    Cassandra Jones 0653926 817-654-3737,

    Ebby Halliday, REALTORS 817-654-3737

    Bought with:

    Ensa Dixson

    United Real Estate

    Source: NTREIS,MLS#: 20784315

    Facts & features

    Interior

    Bedrooms & bathrooms
    • Bedrooms: 5
    • Bathrooms: 3
    • Full bathrooms: 2
    • 1/2 bathrooms: 1
    Primary bedroom
    • Level: Second
    • Dimensions: 11 x 19
    Bedroom
    • Level: Second
    • Dimensions: 12 x 12
    Bedroom
    • Level: Second
    • Dimensions: 13 x 10
    Bedroom
    • Level: Second
    • Dimensions: 16 x 12
    Bedroom
    • Level: First
    • Dimensions: 11 x 12
    Breakfast room nook
    • Level: First
    • Dimensions: 16 x 17
    Dining room
    • Level: First
    • Dimensions: 11 x 11
    Living room
    • Level: First
    • Dimensions: 16 x 28
    Office
    • Level: First
    • Dimensions: 11 x 12
    Heating
    • Central, Electric
    Cooling
    • Central Air, Ceiling Fan(s), Electric
    Appliances
    • Included: Dishwasher, Disposal
    Features
    • Eat-in Kitchen, High Speed Internet, Cable TV
    • Has basement: No
    • Number of fireplaces: 1
    • Fireplace features: Masonry
    Interior area
    • Total interior livable area: 2,334 sqft

    Property

    Parking
    • Total spaces: 2
    • Parking features: Garage, Garage Faces Rear
    • Attached garage spaces: 2
    Features
    • Levels: Two
    • Stories: 2
    • Pool features: None
    Lot
    • Size: 7,666 sqft
    Details
    • Parcel number: 870013000X0240000

    Construction

    Type & style
    • Home type: SingleFamily
    • Architectural style: Traditional,Detached
    • Property subtype: Single Family Residence
    • Attached to another structure: Yes
    Materials
    • Brick
    Condition
    • Year built: 2015

    Utilities & green energy

    • Sewer: Public Sewer
    • Water: Public
    • Utilities for property: Sewer Available, Water Available, Cable Available

    Community & neighborhood

    Location
    • Region: Lancaster
    • Subdivision: Bear Creek Ranch Ph 02

    HOA & financial

    HOA
    • Has HOA: Yes
    • HOA fee: $395 annually
    • Services included: All Facilities, Association Management
    • Association name: Essex Association Management
    • Association phone: 972-428-2030

    Other

    Other facts
    • Listing terms: Cash,Conventional,FHA,VA Loan

    Price history

    DateEventPrice
    5/29/2025Sold--
    Source: NTREIS #20784315 Report a problem
    5/1/2025Pending sale$335,000$144/sqft
    Source: Ebby Halliday Realtors #20784315 Report a problem
    4/2/2025Price change$335,000-1.5%$144/sqft
    Source: NTREIS #20784315 Report a problem
    1/6/2025Price change$340,000-2.9%$146/sqft
    Source: NTREIS #20784315 Report a problem
    11/22/2024Price change$350,000+19.3%$150/sqft
    Source: NTREIS #20784315 Report a problem
    6/18/2021Pending sale$293,500$126/sqft
    Source: NTREIS #14587526 Report a problem
    6/11/2021Price change$293,500-0.5%$126/sqft
    Source: NTREIS #14587526 Report a problem
    5/29/2021Listed for sale$294,900$126/sqft
    Source: NTREIS #14587526 Report a problem

    Public tax history

    YearProperty taxesTax assessment
    2025$3,615 -8.5%$322,660
    2024$3,951 +12.5%$322,660 +13.2%
    2023$3,513 -37%$285,000
    2022$5,580 +32.2%$285,000 +22%
    2021$4,219 -0.5%$233,610
    2020$4,243 +9.2%$233,610 +12%
    2019$3,886 +1.3%$208,660
    2018$3,835 -28.1%$208,660 +2%
    2017$5,333 +8.6%$204,480 +20.6%
    2016$4,912 +1664.1%$169,580 +1784.2%
    2015$278 $9,000
    2014$278 $9,000
    2013-- --
    2012-- --
    2011-- --
    2010-- --
    2009-- --
    2008-- --

    Find assessor info on the county website

    Neighborhood: Bear Creek Ranch

    Nearby schools

    GreatSchools rating
    Schools provided by the listing agent
    • Elementary: West Main
    • Middle: Lancaster
    • High: Lancaster
    • District: Lancaster ISD

    Source: NTREIS. This data may not be complete. We recommend contacting the local school district to confirm school assignments for this home.

    Get a cash offer in 3 minutes
    Find out how much your home could sell for in as little as 3 minutes with a no-obligation cash offer.
    Estimated market value
    $314,500
    Get a cash offer in 3 minutes
    Find out how much your home could sell for in as little as 3 minutes with a no-obligation cash offer.
    Estimated market value
    $314,500