OFFER RECEIVED TODAY. IF YOU PLAN TO SUBMIT AN OFFER PLEASE LET US KNOW AS SOON AS POSSIBLE. Here is your opportunity to own the perfect canvas for creating your dream home with views of Phalen Lake! This property is nestled on a corner lot in a quiet neighborhood and offers abundant natural light and beautiful views of Phalen Lake from the second floor. This home is conveniently located near shopping centers, grocery stores, and minutes from the lake itself.
Whether you’re an investor, a renovator, or a buyer looking for a place to make entirely your own, this home presents endless potential. Imagine transforming the main living areas into bright, open spaces, updating the kitchen and baths to your style, or creating a cozy reading nook with lake views. The generous lot also provides room for landscaping, gardening, or future outdoor living spaces to maximize the charm of the setting.
This home is only available because the owners relocated, making it a rare chance to bring new life to a property in such a sought-after location. Schedule a showing today and see the possibilities for yourself!
Closed
$230,000
1759 Phalen Pl, Saint Paul, MN 55109
2beds
1,704sqft
Single Family Residence
Built in 1936
3,876 Square Feet Lot
$442,900 Zestimate®
$135/sqft
$2,577 Estimated rent
Home value
$442,900
$421,000 - $465,000
$2,577/mo
Zestimate® history
Owner options
List your home for rent
$2,577/mo
Rent Zestimate®
Find your next renter with Zillow Rental Manager. Plus, with online applications, you can quickly screen prospective tenants – for free.
$2,577/mo
Rent Zestimate®
Refinance and save
$1,214/mo
Est. payment
Refinancing to a lower rate could help reduce your monthly payments and save thousands over the life of the loan.
$1,214/mo
Est. payment
Explore your selling options
Work with a Zillow partner agent
Leverage their expertise and Zillow's premium Showcase listings to get your home seen by more buyers.
Get startedList with your own agent
Get your home in front of millions of buyers by listing it on Zillow.
Learn how to do itSell it yourself
Take full control of how buyers see your home on Zillow by listing For Sale by Owner (FSBO).
List your homeWhat's special
Zillow last checked:
Listing updated:
Listed by:
Douglas R Miller 612-284-9000,
Douglas Miller
Bought with:
Ping Mariani
Bridge Realty, LLC
ViVi Lau
Source: NorthstarMLS as distributed by MLS GRID,MLS#: 6822841
Facts & features
Interior
Bedrooms & bathrooms
- Bedrooms: 2
- Bathrooms: 2
- Full bathrooms: 1
- 3/4 bathrooms: 1
Bedroom
- Level: Second
- Area: 132.25 Square Feet
- Dimensions: 11.5x11.5
Bedroom 2
- Level: Second
- Area: 132 Square Feet
- Dimensions: 12x11
Dining room
- Level: Second
- Area: 110 Square Feet
- Dimensions: 11x10
Family room
- Level: Main
- Area: 161.5 Square Feet
- Dimensions: 17x9.5
Kitchen
- Level: Main
- Area: 187 Square Feet
- Dimensions: 17x11
Kitchen
- Level: Second
- Area: 77 Square Feet
- Dimensions: 11x7
Living room
- Level: Main
- Area: 132.25 Square Feet
- Dimensions: 11.5x11.5
Living room
- Level: Second
- Area: 221 Square Feet
- Dimensions: 17x13
Heating
- Forced Air
Cooling
- Central Air
Features
- Basement: Block,Storage Space,Unfinished
- Number of fireplaces: 1
Interior area
- Total structure area: 1,704
- Total interior livable area: 1,704 sqft
- Finished area above ground: 1,704
- Finished area below ground: 0
Property
Parking
- Total spaces: 1
- Parking features: Attached, Concrete
- Attached garage spaces: 1
- Details: Garage Dimensions (24x12)
Accessibility
- Accessibility features: None
Features
- Levels: Two
- Stories: 2
- Has view: Yes
- View description: Lake
- Has water view: Yes
- Water view: Lake
- Waterfront features: Lake View
Lot
- Size: 3,876 Square Feet
- Dimensions: 47 x 75 x 95 x 44
Details
- Foundation area: 996
- Parcel number: 162922430041
- Zoning description: Residential-Single Family
Construction
Type & style
- Home type: SingleFamily
- Property subtype: Single Family Residence
Condition
- New construction: No
- Year built: 1936
Utilities & green energy
- Gas: Natural Gas
- Sewer: City Sewer/Connected
- Water: City Water/Connected
Community & HOA
Community
- Subdivision: Kavanagh & Dawsons Add Lakesid
HOA
- Has HOA: No
Location
- Region: Saint Paul
Financial & listing details
- Price per square foot: $135/sqft
- Annual tax amount: $4,386
- Date on market: 12/3/2025
- Cumulative days on market: 6 days
Price history
| Date | Event | Price |
|---|---|---|
| 7/30/2026 | Listing removed | $449,000$263/sqft |
Source:  NorthstarMLS as distributed by MLS GRID #7085661 Report a problem NorthstarMLS as distributed by MLS GRID #7085661 Report a problem | ||
| 7/27/2026 | Price change | $449,000-7.4%$263/sqft |
Source: NorthstarMLS as distributed by MLS GRID #7085661 Report a problem | ||
| 6/29/2026 | Price change | $485,000-7.6%$285/sqft |
Source: NorthstarMLS as distributed by MLS GRID #7085661 Report a problem | ||
| 6/19/2026 | Price change | $525,000-4.5%$308/sqft |
Source: NorthstarMLS as distributed by MLS GRID #7085661 Report a problem | ||
| 6/9/2026 | Listed for sale | $550,000+139.1%$323/sqft |
Source: NorthstarMLS as distributed by MLS GRID #7085661 Report a problem | ||
| 12/17/2025 | Sold | $230,000-6.5%$135/sqft |
Source: NorthstarMLS as distributed by MLS GRID #6822841 Report a problem | ||
| 12/9/2025 | Pending sale | $246,000$144/sqft |
Source: NorthstarMLS as distributed by MLS GRID #6822841 Report a problem | ||
| 12/8/2025 | Listing removed | $246,000$144/sqft |
Source: NorthstarMLS as distributed by MLS GRID #6822841 Report a problem | ||
| 12/3/2025 | Listed for sale | $246,000+13.1%$144/sqft |
Source: NorthstarMLS as distributed by MLS GRID #6822841 Report a problem | ||
| 1/7/2021 | Sold | $217,590$128/sqft |
Source: NorthstarMLS as distributed by MLS GRID #5689018 Report a problem | ||
Public tax history
Tax history is unavailable.
Neighborhood: Gladstone
Nearby homes
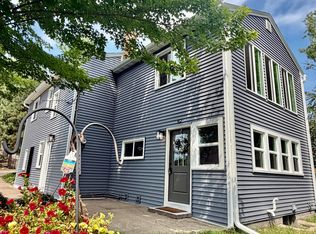
- $2,5005 bd2 ba1.7k sqft1759 Phalen Pl N, Maplewood, MN 55109For Rent
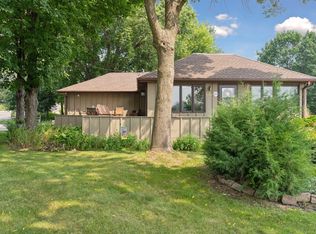
- $382,0002 bd1 ba1k sqft1768 E Shore Dr, Maplewood, MN 55109Sold
- $470,0004 bd3 ba2.7k sqft1756 E Shore Dr, Maplewood, MN 55109Sold

- $384,0003 bd1 ba1.6k sqft1750 E Shore Dr, Maplewood, MN 55109Off Market
- $413,6003 bd1 ba2.4k sqft1758 Phalen Pl N, Maplewood, MN 55109Off Market
- $399,7003 bd2 ba2.4k sqft1758 Phalen Pl, Saint Paul, MN 55109Off Market
- $404,5003 bd1 ba2.6k sqft1744 E Shore Dr, Maplewood, MN 55109Off Market
- $616,9003 bd3 ba3.5k sqft1772 E Shore Dr, Maplewood, MN 55109Off Market
Nearby schools
GreatSchools rating
- 3/10Weaver Elementary SchoolGrades: PK-5Distance: 1 mi
- 3/10John Glenn Middle SchoolGrades: 6-8Distance: 1.2 mi
- NAPhoenix AcademyGrades: 7-12Distance: 1.4 mi
Get a cash offer in 3 minutes
Find out how much your home could sell for in as little as 3 minutes with a no-obligation cash offer.
Estimated market value
$442,900
Get a cash offer in 3 minutes
Find out how much your home could sell for in as little as 3 minutes with a no-obligation cash offer.
Estimated market value
$442,900
- Minnesota
- Ramsey County
- Maplewood
- 55109
- Gladstone
- 1759 Phalen Pl
Nearby cities
Nearby neighborhoods
Nearby zip codes
Other Maplewood Topics
