A Smart, Move-In-Ready Choice in Windsor Park | Leland, NC
Welcome to 1759 Provincial Drive, a well-cared-for home in Windsor Park that checks the boxes buyers are actually looking for: condition, flow, and peace of mind.
This 3-bedroom, 2-bath home offers 1,292 square feet of efficient, open living space that feels comfortable and connected without wasted square footage. Inside, brand-new luxury vinyl plank flooring runs seamlessly throughout the entire home—including the bedrooms—creating a cohesive, modern look that's both durable and low maintenance. Fresh interior paint keeps everything light, neutral, and ready for move-in.
A major improvement has already been completed with a new architectural shingle roof installed in January 2026, complete with a transferable warranty—one less big expense to worry about.
Outside, enjoy a fully fenced backyard with plenty of space to relax, entertain, or let pets roam, along with a two-car garage for storage and everyday convenience.
Windsor Park offers a low HOA and community amenities including a pool, clubhouse, playground, picnic areas, and sidewalks—perfect for walking, biking, and getting to know the neighborhood. Conveniently located just minutes from shopping, dining, and an easy drive into Downtown Wilmington, this home blends suburban comfort with everyday accessibility.
Updated, well-maintained, and ready for its next owner—this is easy living done right.
Sold for $293,000
$293,000
1759 Provincial Drive, Leland, NC 28451
3beds
1,292sqft
Single Family Residence
Built in 2011
7,405 Square Feet Lot
$293,100 Zestimate®
$227/sqft
$1,905 Estimated rent
Home value
$293,100
$278,000 - $308,000
$1,905/mo
Zestimate® history
Owner options
List your home for rent
$1,905/mo
Rent Zestimate®
Find your next renter with Zillow Rental Manager. Plus, with online applications, you can quickly screen prospective tenants – for free.
$1,905/mo
Rent Zestimate®
Refinance and save
$2,143/mo
Est. payment
Refinancing to a lower rate could help reduce your monthly payments and save thousands over the life of the loan.
$2,143/mo
Est. payment
Explore your selling options
Work with a Zillow partner agent
Leverage their expertise and Zillow's premium Showcase listings to get your home seen by more buyers.
Get startedList with your own agent
Get your home in front of millions of buyers by listing it on Zillow.
Learn how to do itSell it yourself
Take full control of how buyers see your home on Zillow by listing For Sale by Owner (FSBO).
List your homeWhat's special
Zillow last checked:
Listing updated:
Listed by:
Brandon Edens 910-583-4445,
REAL Broker LLC
Bought with:
Derek Criscitiello, 342556
Coldwell Banker Sea Coast Advantage
Source: Hive MLS,MLS#: 100545882 Originating MLS: Cape Fear Realtors MLS, Inc.
Originating MLS: Cape Fear Realtors MLS, Inc.Facts & features
Interior
Bedrooms & bathrooms
- Bedrooms: 3
- Bathrooms: 2
- Full bathrooms: 2
Rooms
- Room types: Living Room, Dining Room, Master Bedroom, Bedroom 2, Bedroom 3, Laundry
Primary bedroom
- Level: First
- Dimensions: 14.7 x 11.1
Bedroom 2
- Level: First
- Dimensions: 10.3 x 11.1
Bedroom 3
- Level: First
- Dimensions: 10.3 x 10.1
Dining room
- Dimensions: 8.1 x 11.2
Kitchen
- Level: First
- Dimensions: 7.2 x 11.2
Laundry
- Level: First
- Dimensions: 9.4 x 6.5
Living room
- Level: First
- Dimensions: 16 x 16.5
Heating
- Electric, Heat Pump
Cooling
- Central Air
Appliances
- Included: Electric Oven, Built-In Microwave, Washer, Refrigerator, Dryer, Dishwasher
- Laundry: Laundry Room
Features
- Master Downstairs, Blinds/Shades
- Flooring: LVT/LVP, Tile
- Basement: None
- Attic: Access Only
Interior area
- Total structure area: 1,292
- Total interior livable area: 1,292 sqft
Property
Parking
- Total spaces: 2
- Parking features: Garage Faces Front, Paved, Garage6
- Has attached garage: Yes
Accessibility
- Accessibility features: None
Features
- Levels: One
- Patio & porch: Patio
- Pool features: None
- Fencing: Back Yard
- Has view: Yes
- View description: See Remarks
- Waterfront features: None
- Frontage type: See Remarks
Lot
- Size: 7,405 Square Feet
- Dimensions: 55 x 130 x 55 x 130
- Features: Interior Lot
Details
- Parcel number: 022kk005
- Zoning: Le-R-6
- Special conditions: Standard
Construction
Type & style
- Home type: SingleFamily
- Property subtype: Single Family Residence
Materials
- Vinyl Siding, Wood Frame
- Foundation: Slab
- Roof: Architectural Shingle
Condition
- New construction: No
- Year built: 2011
Utilities & green energy
- Sewer: Public Sewer
- Water: Public
- Utilities for property: Sewer Connected, Water Connected
Green energy
- Green verification: None
Community & HOA
Community
- Security: Smoke Detector(s)
- Subdivision: Windsor Park
HOA
- Has HOA: Yes
- Amenities included: Clubhouse, Pool, Playground
- HOA fee: $400 annually
- HOA name: Windsor Park POA
- HOA phone: 910-395-1500
Location
- Region: Leland
Financial & listing details
- Price per square foot: $227/sqft
- Tax assessed value: $286,320
- Annual tax amount: $1,952
- Date on market: 12/18/2025
- Cumulative days on market: 104 days
- Listing agreement: Exclusive Right To Sell
- Listing terms: Cash,Conventional,FHA,USDA Loan,VA Loan
- Road surface type: Paved
Price history
| Date | Event | Price |
|---|---|---|
| 4/23/2026 | Sold | $293,000-2.3%$227/sqft |
Source:  Hive MLS #100545882 Report a problem Hive MLS #100545882 Report a problem | ||
| 3/31/2026 | Contingent | $299,999$232/sqft |
Source: Hive MLS #100545882 Report a problem | ||
| 2/27/2026 | Price change | $299,999-2.9%$232/sqft |
Source: Hive MLS #100545882 Report a problem | ||
| 1/22/2026 | Price change | $309,000-0.3%$239/sqft |
Source: Hive MLS #100545882 Report a problem | ||
| 12/18/2025 | Listed for sale | $310,000+3.3%$240/sqft |
Source: Hive MLS #100545882 Report a problem | ||
| 12/14/2023 | Sold | $300,000$232/sqft |
Source: Hive MLS #100411123 Report a problem | ||
| 11/3/2023 | Pending sale | $300,000$232/sqft |
Source: Hive MLS #100411123 Report a problem | ||
| 11/1/2023 | Listed for sale | $300,000+97.4%$232/sqft |
Source: Hive MLS #100411123 Report a problem | ||
| 3/13/2013 | Sold | $152,000+1.3%$118/sqft |
Source: Public Record Report a problem | ||
| 12/8/2012 | Price change | $150,000-0.1%$116/sqft |
Source: RE/MAX Essential #462309 Report a problem | ||
| 10/19/2012 | Listed for sale | $150,200$116/sqft |
Source: Re/Max Essential #462309 Report a problem | ||
Public tax history
| Year | Property taxes | Tax assessment |
|---|---|---|
| 2025 | $1,952 | $286,320 |
| 2024 | $1,952 +8.2% | $286,320 +2% |
| 2023 | $1,805 +28.3% | $280,570 +66.1% |
| 2022 | $1,407 +0% | $168,920 |
| 2021 | $1,407 +5% | $168,920 |
| 2020 | $1,339 +1.1% | $168,920 |
| 2019 | $1,324 +14.4% | $168,920 +428.4% |
| 2018 | $1,158 +5.9% | $31,970 |
| 2017 | $1,093 | $31,970 |
| 2016 | $1,093 | $31,970 -78.5% |
| 2015 | $1,093 +9.5% | $148,590 -1.7% |
| 2014 | $998 | $151,210 |
| 2013 | -- | -- |
| 2012 | -- | -- |
Find assessor info on the county website
Neighborhood: 28451
Nearby homes
- $280,2003 bd2 ba1k sqft1755 Provincial Dr, Leland, NC 28451Off Market

- $297,8003 bd2 ba1.2k sqft1763 Provincial Dr, Leland, NC 28451Off Market

- $283,5003 bd2 ba1.1k sqft1751 Provincial Dr, Leland, NC 28451Off Market
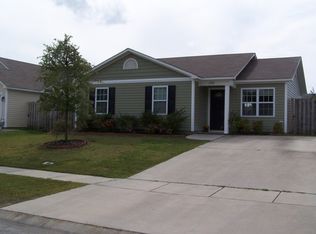
- $301,3003 bd2 ba1.2k sqft1767 Provincial Dr, Leland, NC 28451Off Market

- $289,9003 bd2 ba1.2k sqft1640 Royal Pine Ct, Leland, NC 28451Off Market
- $270,2003 bd2 ba912 sqft1636 Royal Pine Ct, Leland, NC 28451Off Market
- $250,0002 bd2 ba912 sqft1644 Royal Pine Ct, Leland, NC 28451Sold
- $287,1003 bd2 ba1.1k sqft1747 Provincial Dr, Leland, NC 28451Off Market
Nearby schools
GreatSchools rating
- 5/10Lincoln ElementaryGrades: PK-5Distance: 1.9 mi
- 3/10Leland MiddleGrades: 6-8Distance: 3.4 mi
- 4/10North Brunswick HighGrades: 9-12Distance: 3.6 mi
Schools provided by the listing agent
- Elementary: Lincoln
- Middle: Leland
- High: North Brunswick
Source: Hive MLS. This data may not be complete. We recommend contacting the local school district to confirm school assignments for this home.
Get a cash offer in 3 minutes
Find out how much your home could sell for in as little as 3 minutes with a no-obligation cash offer.
Estimated market value
$293,100
Get a cash offer in 3 minutes
Find out how much your home could sell for in as little as 3 minutes with a no-obligation cash offer.
Estimated market value
$293,100
- North Carolina
- Brunswick County
- Leland
- 28451
- 1759 Provincial Drive
Nearby cities
Nearby zip codes
Other Leland Topics
