Skip main navigation
Closed
  • Listing Provided by: ReeceNichols Real Estate
    Bought with: EXP Realty, LLC
    Price Unknown

    1759 Roth Hill Dr, Maryland Heights, MO 63043

    3beds
    1,800sqft
    Single Family Residence
    Built in 1965
    0.25 Acres Lot
    $265,600 Zestimate®
    $--/sqft
    $2,330 Estimated rent

    Home value

    $265,600

    $247,000 - $284,000

    $2,330/mo

    Zestimate® history
    Loading
    Loading...

    Owner options

    List your home for rent

    $2,330/mo

    Rent Zestimate®

    Find your next renter with Zillow Rental Manager. Plus, with online applications, you can quickly screen prospective tenants – for free.

    Learn more

    $2,330/mo

    Rent Zestimate®

    Refinance and save

    Refinancing to a lower rate could help reduce your monthly payments and save thousands over the life of the loan.

    See today's rates

    Explore your selling options

    Work with a Zillow partner agent

    Leverage their expertise and Zillow's premium Showcase listings to get your home seen by more buyers.

    Get started

    List with your own agent

    Get your home in front of millions of buyers by listing it on Zillow.

    Learn how to do it

    Sell it yourself

    Take full control of how buyers see your home on Zillow by listing For Sale by Owner (FSBO).

    List your home

    What's special

    Fenced level backyardUpdated ranch style homeFurnace just servicedHard surface countertopsOversize two car garagePlenty of storage areasSeparate utility room
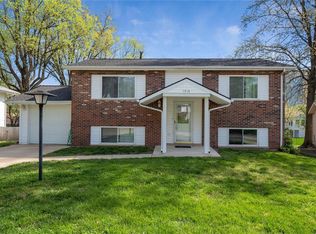
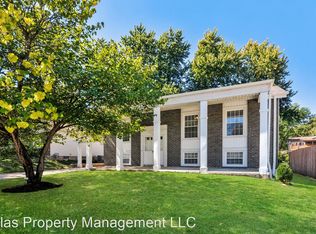
    NEW LOWER PRICE!! MARYLAND HGTS MUNICIPAL PASSED, MOVE RIGHT IN!! This TERRIFIC UPDATED ranch style home in CREVE COEUR MEADOWS SUBDIVISION, PARKWAY NORTH SCHOOLS , APPROXIMATELY 1,800 SQ FT has all you're looking for! 3 main floor bedrooms, all window treatments stay, large eat in kitchen with ceramic tiled floor, ship lap wall NEWER RAILING, hard surface countertops/stainless steel appliances included as is (stove off due to leak at front burner, please note ) recessed lighting, 2 updated bathrooms, NEST thermostat, Updated thermal windows in most rooms. 2 panel doors THROUGHOUT, huge finished lower level has a family room with laminate floors, wood staircase, a separate utility room, washer and dryer shelving stay as is, PLUS 2 EXTRA finished rooms for playroom, exercise or home office(WIFI available) OR walk in closet wardrobe room! Plenty of storage areas with an oversize two car garage, workbench too! Fenced level backyard has a covered patio & freshly mulched. Roof, soffits and fascia under 8 years old! Newer INSULATED 2 CAR garage door with key pad opener.( Stainless Whirlpool stove, Refrigerator and microwave too) Interior professionally deep cleaned and exterior siding freshly power washed! Furnace just serviced for winter! Newer Hot water heater too! Maryland Heights 92,000 sq ft Community Center, Aquaport, Early Childhood center and Dogpark all 5 MINUTES AWAY! 10 minute drive to Lambert Airport, close to World Wide Technology, Rawlings, Westport, St. Charles County, Ranken Jordan hospital, Creve Coeur Lake Park, SO much more! Location, Location! Easy to Show! SELLER WANTS as-is sale, MUNICIPAL INSPECTION PASSED, NO FEE TO BUYER! READY FOR FAST CLOSE!

    Zillow last checked:

    Listing updated:

    Listing Provided by:

    Pamela Berra 314-605-9015,

    ReeceNichols Real Estate

    Bought with:

    Mark & Neil Gellman, 2007022959

    EXP Realty, LLC

    Source: MARIS,MLS#: 25072477MLS LogoOriginating MLS: St. Louis Association of REALTORS

    Facts & features

    Interior

    Bedrooms & bathrooms
    • Bedrooms: 3
    • Bathrooms: 2
    • Full bathrooms: 1
    • 1/2 bathrooms: 1
    • Main level bathrooms: 1
    • Main level bedrooms: 3
    Primary bedroom
    • Features: Floor Covering: Laminate
    • Level: Main
    • Area: 121
    • Dimensions: 11x11
    Bedroom 2
    • Features: Floor Covering: Laminate
    • Level: Main
    • Area: 110
    • Dimensions: 11x10
    Bedroom 3
    • Features: Floor Covering: Laminate
    • Level: Main
    • Area: 80
    • Dimensions: 10x8
    Breakfast room
    • Description: Kitchen/Dining Rm Combo
    • Features: Floor Covering: Ceramic Tile
    • Level: Main
    • Area: 72
    • Dimensions: 9x8
    Kitchen
    • Features: Floor Covering: Ceramic Tile
    • Level: Main
    • Area: 90
    • Dimensions: 10x9
    Living room
    • Features: Floor Covering: Laminate
    • Level: Main
    • Area: 165
    • Dimensions: 15x11
    Heating
    • Forced Air, Natural Gas
    Cooling
    • Ceiling Fan(s), Central Air
    Appliances
    • Included: Stainless Steel Appliance(s), Gas Cooktop, Dishwasher, Dryer, Exhaust Fan, Ice Maker, Microwave, Built-In Gas Oven, Refrigerator, Gas Water Heater
    • Laundry: In Basement, Electric Dryer Hookup, Washer Hookup
    Features
    • Ceiling Fan(s), Eat-in Kitchen, Smart Thermostat, Solid Surface Countertop(s), Workshop/Hobby Area
    • Flooring: Ceramic Tile, Laminate
    • Doors: Panel Door(s), Storm Door(s)
    • Windows: Insulated Windows
    • Basement: Concrete,Partially Finished,Full,Storage Space,Sump Pump
    • Has fireplace: No
    Interior area
    • Total structure area: 1,800
    • Total interior livable area: 1,800 sqft
    • Finished area above ground: 900
    • Finished area below ground: 900

    Property

    Parking
    • Total spaces: 2
    • Parking features: Attached, Garage, Garage Door Opener, Garage Faces Front
    • Attached garage spaces: 2
    Features
    • Levels: One
    • Patio & porch: Covered, Patio
    • Fencing: Back Yard,Chain Link,Full,Gate,Wood
    Lot
    • Size: 0.25 Acres
    • Dimensions: 102 x 121
    • Features: Back Yard
    Details
    • Parcel number: 14O240711
    • Special conditions: Standard

    Construction

    Type & style
    • Home type: SingleFamily
    • Architectural style: Ranch,Traditional
    • Property subtype: Single Family Residence
    Materials
    • Brick Veneer, Frame, Vinyl Siding
    • Roof: Architectural Shingle
    Condition
    • Updated/Remodeled
    • New construction: No
    • Year built: 1965

    Utilities & green energy

    • Electric: Ameren
    • Sewer: Public Sewer
    • Water: Public
    • Utilities for property: Cable Available, Electricity Connected, Natural Gas Connected, Sewer Connected, Water Connected

    Community & neighborhood

    Security
    • Security features: Carbon Monoxide Detector(s), Smoke Detector(s)
    Location
    • Region: Maryland Heights
    • Subdivision: Creve Coeur Meadows

    Other

    Other facts
    • Listing terms: Cash,Conventional
    • Ownership: Private

    Price history

    DateEventPrice
    1/29/2026Sold--
    Source: MARIS #25072477 Report a problem
    12/29/2025Pending sale$265,000$147/sqft
    Source: MARIS #25072477 Report a problem
    12/15/2025Price change$265,000-2.2%$147/sqft
    Source: MARIS #25072477 Report a problem
    12/3/2025Price change$271,000-1.8%$151/sqft
    Source: MARIS #25072477 Report a problem
    11/23/2025Price change$275,900-3.2%$153/sqft
    Source: MARIS #25072477 Report a problem
    11/13/2025Price change$285,000-4.7%$158/sqft
    Source: MARIS #25072477 Report a problem
    11/8/2025Price change$299,000-1.6%$166/sqft
    Source: MARIS #25072477 Report a problem
    11/4/2025Listed for sale$304,000+29.4%$169/sqft
    Source: MARIS #25072477 Report a problem
    5/26/2022Sold--
    Source: MARIS #22017628 Report a problem
    4/6/2022Pending sale$235,000$131/sqft
    Source: MARIS #22017628 Report a problem
    4/4/2022Listed for sale$235,000+30.6%$131/sqft
    Source: MARIS #22017628 Report a problem
    12/3/2019Sold--
    Source: Public Record Report a problem
    9/13/2019Pending sale$179,900$100/sqft
    Source: Keller Williams Realty STL #19057651 Report a problem
    9/13/2019Listed for sale$179,900$100/sqft
    Source: Keller Williams Realty STL #19057651 Report a problem
    9/6/2019Pending sale$179,900$100/sqft
    Source: Keller Williams Realty STL #19057651 Report a problem
    9/3/2019Price change$179,900-2.8%$100/sqft
    Source: Keller Williams Realty STL #19057651 Report a problem
    8/16/2019Listed for sale$185,000+32.2%$103/sqft
    Source: Keller Williams Realty STL #19057651 Report a problem
    4/1/2015Sold--
    Source: Agent Provided Report a problem
    2/20/2015Listed for sale$139,900-3.5%$78/sqft
    Source: Keller Williams Realty Chesterfield #15008717 Report a problem
    12/18/2014Listing removed$144,900$81/sqft
    Source: Keller Williams Realty Chesterfield #14056625 Report a problem
    11/19/2014Price change$144,900-3.3%$81/sqft
    Source: Keller Williams Realty Chesterfield #14056625 Report a problem
    10/28/2014Price change$149,900-3.2%$83/sqft
    Source: Keller Williams Realty Chesterfield #14056625 Report a problem
    10/8/2014Listed for sale$154,900+6.9%$86/sqft
    Source: Keller Williams Realty Chesterfield #14056625 Report a problem
    12/22/2008Sold--
    Source: Public Record Report a problem
    12/10/2008Listed for sale$144,900$81/sqft
    Source: iHOUSEWeb Solutions, Inc #80066577 Report a problem
    10/1/2008Sold--
    Source: Public Record Report a problem

    Public tax history

    YearProperty taxesTax assessment
    2025$3,385 +0.8%$50,100 +6.7%
    2024$3,360 +1%$46,970
    2023$3,327 +17.2%$46,970 +28.5%
    2022$2,838 -1%$36,540
    2021$2,866 +4.9%$36,540 +3.9%
    2020$2,733 +11.5%$35,160
    2019$2,451 $35,160 +19.7%
    2018$2,451 $29,380
    2017$2,451 +1.1%$29,380 +13.8%
    2016$2,425 +8.3%$25,820
    2015$2,239 $25,820 +14%
    2014$2,239 +18.9%$22,650
    2013$1,883 $22,650 -8.9%
    2012-- $24,850
    2011-- $24,850 -1.4%
    2010$1,805 +5.6%$25,200
    2009$1,709 -3.1%$25,200 -7.5%
    2008$1,763 +38.8%$27,230
    2007$1,270 $27,230 +46.4%
    2006$1,270 -0.8%$18,600
    2005$1,281 -6.5%$18,600 +11%
    2003$1,370 +1.4%$16,760 -15.6%
    2002$1,351 +15%$19,850
    2001$1,174 $19,850

    Find assessor info on the county website

    Neighborhood: 63043

    Nearby schools

    GreatSchools rating
    Schools provided by the listing agent
    • Elementary: Mckelvey Elem.
    • Middle: Northeast Middle
    • High: Parkway North High

    Source: MARIS. This data may not be complete. We recommend contacting the local school district to confirm school assignments for this home.

    Get a cash offer in 3 minutes
    Find out how much your home could sell for in as little as 3 minutes with a no-obligation cash offer.
    Estimated market value
    $265,600
    Get a cash offer in 3 minutes
    Find out how much your home could sell for in as little as 3 minutes with a no-obligation cash offer.
    Estimated market value
    $265,600