Back on the market! financing fell through !! NEW EXTERIOR PAINT !! Experience the charm and sophistication of Monaco Villages, a established golf course community featuring a stunning 18-hole course. This wonderful Townhome offers 3 spacious bedrooms and 2.5 baths within 2,104 SqFt of beautifully designed Mediterranean-inspired living space. Recent updates include top-of-the-line stainless steel appliances, new exterior paint, modern lighting fixtures (Fireplace and TV are included), and fully renovated bathrooms. Plus a new water filtration system enhances your kitchen experience. Enjoy relaxation on the covered lanai, easily accessible from the main floor’s primary bedroom, or unwind in the cozy upstairs room with a balcony that boasts serene views of the golf course and surrounding palm trees. The HOA covers Wi-Fi, cable, landscaping, and exterior painting for your convenience. Community amenities include a private marina with access to East Lake Tohopekaliga for effortless boating and fishing, a community pool, pickleball and tennis courts, basketball courts, a playground, and a delightful country club restaurant just a short golf cart ride away. Plus, RV parking and storage add extra convenience. Don’t miss out on this opportunity to own your dream home in a resort-style setting near Orlando’s premier attractions, the international airport, and beautiful beaches. Book your appointment today before it's gone!
Sold for $374,900
$374,900
1759 SAINT TROPEZ COURT, KISSIMMEE, FL 34744
3beds
2,104sqft
Townhouse
Built in 1992
2,309 Square Feet Lot
$355,100 Zestimate®
$178/sqft
$2,256 Estimated rent
Home value
$355,100
$320,000 - $394,000
$2,256/mo
Zestimate® history
Owner options
List your home for rent
$2,256/mo
Rent Zestimate®
Find your next renter with Zillow Rental Manager. Plus, with online applications, you can quickly screen prospective tenants – for free.
$2,256/mo
Rent Zestimate®
Refinance and save
$2,868/mo
Est. payment
Refinancing to a lower rate could help reduce your monthly payments and save thousands over the life of the loan.
$2,868/mo
Est. payment
Explore your selling options
Work with a Zillow partner agent
Leverage their expertise and Zillow's premium Showcase listings to get your home seen by more buyers.
Get startedList with your own agent
Get your home in front of millions of buyers by listing it on Zillow.
Learn how to do itSell it yourself
Take full control of how buyers see your home on Zillow by listing For Sale by Owner (FSBO).
List your homeWhat's special
Modern lighting fixturesCovered lanaiFully renovated bathroomsNew water filtration systemElegant new flooringTop-of-the-line stainless steel appliances
Zillow last checked:
Listing updated:
Listed by:
Oscar Moreno 407-724-8077,
AGENT TRUST REALTY CORPORATION 407-251-0669
Bought with:
Adriana Valencia, 3439409
FREEDOM REALTY SOURCE INC
Source: Stellar MLS,MLS#: S5112329 Originating MLS: Osceola
Originating MLS: Osceola
Facts & features
Interior
Bedrooms & bathrooms
- Bedrooms: 3
- Bathrooms: 3
- Full bathrooms: 2
- 1/2 bathrooms: 1
Rooms
- Room types: Breakfast Room Separate, Loft
Primary bedroom
- Features: Bath With Whirlpool, Shower No Tub, Walk-In Closet(s)
- Level: First
- Dimensions: 13x19
Bedroom 2
- Features: Dual Closets
- Level: Second
- Dimensions: 13x12
Bedroom 3
- Features: Dual Closets
- Level: Second
- Dimensions: 12x11
Bathroom 2
- Features: Built-in Closet
- Level: Second
Kitchen
- Features: Breakfast Bar, Built-in Closet
- Level: First
- Dimensions: 15x10
Living room
- Level: First
- Dimensions: 15x21
Heating
- Central
Cooling
- Central Air
Appliances
- Included: Dishwasher, Disposal, Dryer, Electric Water Heater, Microwave, Range, Refrigerator, Washer, Water Filtration System
- Laundry: Laundry Closet
Features
- Ceiling Fan(s), High Ceilings, Open Floorplan, Primary Bedroom Main Floor, Sauna, Stone Counters, Walk-In Closet(s)
- Flooring: Carpet, Tile
- Doors: French Doors
- Has fireplace: No
Interior area
- Total structure area: 2,309
- Total interior livable area: 2,104 sqft
Property
Parking
- Total spaces: 1
- Parking features: Garage
- Garage spaces: 1
Accessibility
- Accessibility features: Accessible Doors, Accessible Full Bath, Accessible Central Living Area
Features
- Levels: Two
- Stories: 2
- Exterior features: Balcony
- Has view: Yes
- View description: Golf Course
- Waterfront features: Marina Access
Lot
- Size: 2,309 Square Feet
Details
- Parcel number: 172530418200010290
- Zoning: OPUD
- Special conditions: None
Construction
Type & style
- Home type: Townhouse
- Property subtype: Townhouse
Materials
- Block, Stucco
- Foundation: Slab
- Roof: Tile
Condition
- Completed
- New construction: No
- Year built: 1992
Utilities & green energy
- Sewer: Public Sewer
- Water: Public
- Utilities for property: Cable Available, Electricity Available, Public, Sewer Available, Water Available
Community & HOA
Community
- Features: Boat Slip, Marina, Public Boat Ramp, Clubhouse, Gated Community - Guard, Playground, Pool, Restaurant
- Security: Gated Community, Security Gate
- Pet fee: $0 monthly
- Subdivision: MONACO VILLAS PH 6
HOA
- Has HOA: Yes
- Amenities included: Basketball Court, Golf Course, Maintenance, Playground, Pool, Recreation Facilities, Security, Tennis Court(s), Trail(s)
- Services included: Cable TV, Community Pool, Maintenance Structure, Maintenance Grounds, Manager, Pool Maintenance, Recreational Facilities, Security
- HOA fee: $355 monthly
- HOA name: Patrick Dume
- HOA phone: 407-333-7787
- Second HOA name: Premier Association Management
Location
- Region: Kissimmee
Financial & listing details
- Price per square foot: $178/sqft
- Tax assessed value: $283,600
- Annual tax amount: $2,937
- Date on market: 9/14/2024
- Cumulative days on market: 57 days
- Listing terms: Cash,Conventional,FHA,Other,VA Loan
- Ownership: Fee Simple
- Total actual rent: 0
- Electric utility on property: Yes
- Road surface type: Paved
Price history
| Date | Event | Price |
|---|---|---|
| 1/27/2025 | Sold | $374,900-2.6%$178/sqft |
Source:  Stellar MLS #S5112329 Report a problem Stellar MLS #S5112329 Report a problem | ||
| 12/14/2024 | Pending sale | $384,900$183/sqft |
Source: Stellar MLS #S5112329 Report a problem | ||
| 11/15/2024 | Price change | $384,900-1.3%$183/sqft |
Source: Stellar MLS #S5112329 Report a problem | ||
| 11/11/2024 | Listed for sale | $389,900$185/sqft |
Source: Stellar MLS #S5112329 Report a problem | ||
| 10/21/2024 | Pending sale | $389,900$185/sqft |
Source: Stellar MLS #S5112329 Report a problem | ||
| 9/14/2024 | Listed for sale | $389,900+59.1%$185/sqft |
Source: Stellar MLS #S5112329 Report a problem | ||
| 11/19/2019 | Sold | $245,000+0%$116/sqft |
Source: Public Record Report a problem | ||
| 10/7/2019 | Pending sale | $244,900$116/sqft |
Source: OFFERPAD BROKERAGE #T3202332 Report a problem | ||
| 10/2/2019 | Listed for sale | $244,900+10.8%$116/sqft |
Source: OFFERPAD BROKERAGE #T3202332 Report a problem | ||
| 9/5/2019 | Sold | $221,074+19.5%$105/sqft |
Source: Public Record Report a problem | ||
| 10/19/2004 | Sold | $185,000$88/sqft |
Source: Public Record Report a problem | ||
Public tax history
| Year | Property taxes | Tax assessment |
|---|---|---|
| 2025 | $3,172 +5.6% | $283,600 +0.1% |
| 2024 | $3,004 +2.2% | $283,200 +5.3% |
| 2023 | $2,938 +4.5% | $269,000 +12.7% |
| 2022 | $2,811 +0.9% | $238,600 +17.3% |
| 2021 | $2,786 +1.8% | $203,400 +6.2% |
| 2020 | $2,736 +65.9% | $191,500 -0.4% |
| 2019 | $1,649 | $192,200 +52.5% |
| 2018 | $1,649 -4.6% | $126,044 +2.1% |
| 2017 | $1,729 +0.5% | $123,452 +2.1% |
| 2016 | $1,722 +1.7% | $120,913 +0.7% |
| 2015 | $1,693 +1.6% | $120,073 +0.8% |
| 2014 | $1,666 | $119,121 +1.5% |
| 2013 | -- | $117,361 +1.7% |
| 2012 | -- | $115,400 -7% |
| 2011 | -- | $124,100 -9.5% |
| 2010 | -- | $137,200 -21.7% |
| 2009 | -- | $175,300 -16.9% |
| 2008 | -- | $210,950 +5.5% |
| 2007 | -- | $199,950 +4.7% |
| 2006 | -- | $190,940 +17% |
| 2005 | -- | $163,200 +8.1% |
| 2002 | $2,463 +27.3% | $150,930 +5.1% |
| 2001 | $1,935 +1.2% | $143,650 +2.8% |
| 2000 | $1,912 | $139,693 |
Find assessor info on the county website
Neighborhood: 34744
Nearby homes
- $332,5003 bd2 ba1.7k sqft1761 Saint Tropez Ct, Kissimmee, FL 34744Off Market

- $317,4003 bd2 ba2.1k sqft1757 Saint Tropez Ct, Kissimmee, FL 34744Off Market
- $313,8003 bd2 ba1.7k sqft1755 Saint Tropez Ct, Kissimmee, FL 34744Off Market
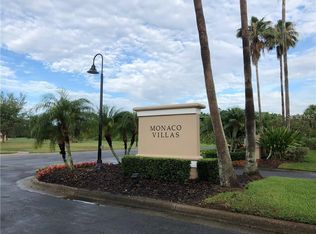
- $302,5003 bd2 ba1.7k sqft1764 Saint Tropez Ct, Kissimmee, FL 34744Off Market
- $317,9003 bd2 ba2.1k sqft1762 Saint Tropez Ct, Kissimmee, FL 34744Off Market
- $280,0002 bd2 ba1.4k sqft1753 Saint Tropez Ct, Kissimmee, FL 34744Off Market
- $285,0003 bd3 ba2.1k sqft1760 Saint Tropez Ct, Kissimmee, FL 34744Sold
- $314,7003 bd2 ba1.7k sqft1751 Saint Tropez Ct, Kissimmee, FL 34744Off Market
Nearby schools
GreatSchools rating
- 4/10Partin Settlement Elementary SchoolGrades: PK-5Distance: 2 mi
- 7/10Neptune Middle SchoolGrades: 6-8Distance: 3.5 mi
- 5/10Gateway High SchoolGrades: 9-12Distance: 2 mi
Schools provided by the listing agent
- Elementary: Partin Settlement Elem
- Middle: Neptune Middle (6-8)
- High: Gateway High School (9 12)
Source: Stellar MLS. This data may not be complete. We recommend contacting the local school district to confirm school assignments for this home.
Get a cash offer in 3 minutes
Find out how much your home could sell for in as little as 3 minutes with a no-obligation cash offer.
Estimated market value
$355,100
Get a cash offer in 3 minutes
Find out how much your home could sell for in as little as 3 minutes with a no-obligation cash offer.
Estimated market value
$355,100
- Florida
- Osceola County
- Kissimmee
- 34744
- 1759 SAINT TROPEZ COURT
Nearby cities
Nearby neighborhoods
Nearby zip codes
Other Kissimmee Topics
