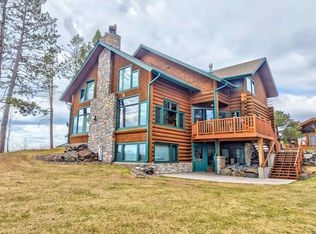
Experience the very best of Lake Superior living in this beautifully appointed 2+ bedroom, 3-bath townhome nestled within an exclusive private gated community. Sold fully furnished, this exceptional waterfront retreat is ready for you to enjoy from day one. Designed to maximize the breathtaking lake views, the open-concept main level features a gourmet kitchen with granite countertops that flows seamlessly into the spacious living room, where a dramatic floor-to-ceiling stacked stone gas fireplace creates a stunning focal point. The adjoining sunroom offers panoramic views of Lake Superior, making it the perfect place to relax while watching the waves roll ashore. Beautiful cork flooring adds warmth and character throughout the main level. The main-floor primary suite is a private retreat with spectacular lake views and a spa-inspired en-suite featuring a jacuzzi tub, dual vanities, a walk-in shower, and a spacious walk-in closet. Upstairs, you'll find a second bedroom, a full bath, and a versatile area currently used as a bedroom but equally suited as a home office, lounge, reading nook, or play area. Step onto the second-story deck and take in unforgettable views of Lake Superior stretching for miles. Outside, discover one of the property's most remarkable features—a spectacular pebble beach that's perfect for agate hunting, skipping rocks, kayaking, swimming or simply enjoying the soothing sound of crashing waves. The private patio, tucked against the dramatic backdrop of Silver Cliff, creates a peaceful outdoor oasis complete with a wood-burning fireplace for memorable evenings with family and friends. Additional highlights include a heated attached one-stall garage, maintenance-free living, and the privacy and security of a gated community. Brand new roof installed in July 2026. Whether you're looking for a year-round residence or a luxurious North Shore getaway, this exceptional Lake Superior townhome delivers an unmatched combination of comfort, convenience, and breathtaking waterfront beauty.
For sale
$1,375,000
1759 Silver Cliff Ln #0, Two Harbors, MN 55616
2beds
2,156sqft
:
Get pre-qualified$9,061/mo
Condominium
Built in 2006
-- sqft lot
$1,288,300 Zestimate®
$638/sqft
$640/mo HOA
What's special
Open-concept main levelBreathtaking lake viewsWaterfront retreatHeated attached one-stall garageSpectacular pebble beach
- 16 days |
- 871 |
- 17 |
Zillow last checked:
Listing updated:
Listed by:
Jarett Mickelson 218-390-4010,
Legacy Real Estate Group LLC
Source: Lake Superior Area Realtors as distributed by MLS GRID,MLS#: 6126591
Facts & features
Interior
Bedrooms & bathrooms
- Bedrooms: 2
- Bathrooms: 3
- Full bathrooms: 2
- 1/4 bathrooms: 1
- Main level bedrooms: 1
Rooms
- Room types: Sunrm/Solarium, Loft
Primary bedroom
- Level: Main
- Area: 266 Square Feet
- Dimensions: 19 x 14
Bedroom
- Level: Second
- Area: 168 Square Feet
- Dimensions: 12 x 14
Dining room
- Level: Main
- Area: 120 Square Feet
- Dimensions: 10 x 12
Kitchen
- Level: Main
- Area: 110 Square Feet
- Dimensions: 10 x 11
Living room
- Level: Main
- Area: 368 Square Feet
- Dimensions: 16 x 23
Loft
- Description: Currently used as third bedroom.
- Level: Second
- Area: 180 Square Feet
- Dimensions: 12 x 15
Sun room
- Level: Main
- Area: 108 Square Feet
- Dimensions: 12 x 9
Heating
- Fireplace(s), In Floor Heat, Propane, Electric
Features
- Has basement: Yes
- Number of fireplaces: 2
- Fireplace features: Gas
Interior area
- Total interior livable area: 2,156 sqft
- Finished area above ground: 2,156
- Finished area below ground: 0
Property
Parking
- Total spaces: 1
- Parking features: Attached
- Attached garage spaces: 1
Features
- Has view: Yes
- View description: Lake Superior, Panoramic
- Has water view: Yes
- Water view: Lake Superior
- Waterfront features: Lake Superior, Waterfront Access(Association)
- Body of water: Lake Superior
- Frontage length: 560
Lot
- Size: 4,791 Square Feet
- Features: Accessible Shoreline
Details
- Foundation area: 1363
- Parcel number: 29537300100
Construction
Type & style
- Home type: Condo
- Architectural style: Contemporary
- Property subtype: Condominium
Materials
- Engineered Wood, Frame/Wood
- Roof: Asphalt Shingle
Condition
- Previously Owned
- Year built: 2006
Utilities & green energy
- Electric: Coop Power & Light
- Sewer: Private Sewer, Shared Septic
- Water: Private, Shared, Drilled
- Utilities for property: Fiber Optic
Community & HOA
HOA
- Has HOA: Yes
- Amenities included: Beach Access
- Services included: Maintenance Structure, Snow Removal, Trash, Water, Maintenance Grounds, Sewer
- HOA fee: $640 monthly
Location
- Region: Two Harbors
Financial & listing details
- Price per square foot: $638/sqft
- Annual tax amount: $7,548
- Date on market: 7/7/2026
- Cumulative days on market: 17 days
- Listing terms: Cash,Conventional
Estimated market value
$1,288,300
$1.22M - $1.35M
$3,002/mo
Price history
| Date | Event | Price |
|---|---|---|
| 7/7/2026 | Listed for sale | $1,375,000+212.5%$638/sqft |
Source:  Lake Superior Area Realtors as distributed by MLS GRID #6126591 Report a problem Lake Superior Area Realtors as distributed by MLS GRID #6126591 Report a problem | ||
| 2/15/2013 | Sold | $440,000$204/sqft |
Source: Lake Superior Area Realtors as distributed by MLS GRID #159772 Report a problem | ||
Public tax history
Tax history is unavailable.
Monthly payment
Est. payment
Payment breakdown
Explore the cost of this home by adjusting the details. Changes won't be saved.Climate risks
Neighborhood: 55616
Nearby schools
GreatSchools rating
- 6/10Minnehaha Elementary SchoolGrades: PK-5Distance: 4.7 mi
- 7/10Two Harbors SecondaryGrades: 6-12Distance: 3.5 mi
- $1,236,4002 bd2 ba-- sqft1759 Silver Cliff Ln, Two Harbors, MN 55616Off Market
- $997,5002 bd2 ba-- sqft1761 Silver Cliff Ln, Two Harbors, MN 55616Off Market
- $1,181,6002 bd2 ba-- sqft1756 Silver Cliff Ln, Two Harbors, MN 55616Off Market
- $1,102,0002 bd2 ba-- sqft1754 Silver Cliff Ln, Two Harbors, MN 55616Off Market
- $773,3722 bd3 ba2.1k sqft1750 Silver Cliff Ln, Two Harbors, MN 55616Sold
- $1,160,0002 bd3 ba2.4k sqft1750 Silver Cliff Ln #4, Two Harbors, MN 55616Sold
- $1,203,9002 bd2 ba-- sqft1818 Silver Cliff Rd, Two Harbors, MN 55616Off Market
- $1,056,7002 bd3 ba2.6k sqft1818 Silver Cliff Rd #5, Two Harbors, MN 55616Off Market
A local agent can set up tours, give advice and negotiate with sellers.
Similar homes
- $899,0002 bd1 ba1.3k sqft1690 Highway 61, Two Harbors, MN 55616For Sale
 MLS ID #6126214, Sue Bott, RE/MAX Professionals - Two Harbors. Lake Superior Area Realtors as distributed by MLS GRID
 - $750,0003 bd4 ba2.9k sqft2472 Cliff View Cr, Two Harbors, MN 55616For Sale
 MLS ID #6123564, Sue Bott, RE/MAX Professionals - Two Harbors. Lake Superior Area Realtors as distributed by MLS GRID
 - $924,0005 bd3 ba3k sqft685 Cuttingwood Rd, Two Harbors, MN 55616For Sale

 MLS ID #7085899, Jessica Longtine, Edina Realty, Inc.. NorthstarMLS as distributed by MLS GRID
 - $850,0004 bd4 ba2.6k sqft2826 Highway 61 #400, Two Harbors, MN 55616For Sale
 MLS ID #6125667, Ryan Bayless, Thrive Realty - Duluth. Lake Superior Area Realtors as distributed by MLS GRID
 - $750,0003 bd3 ba2.6k sqft5274 Marble Lake Rd, Two Harbors, MN 55616For SaleMLS ID #6125666, Louise Hanson, North Shore Realty. Lake Superior Area Realtors as distributed by MLS GRID
- $929,0004 bd2 ba2.3k sqft5404 & 5410 North Shore Dr, Duluth, MN 55404For SaleMLS ID #6126354, Jon Chapek, Odyssey Real Estate Group. Lake Superior Area Realtors as distributed by MLS GRID
- $799,9003 bd3 ba3k sqft1967 Old North Shore Rd, Duluth, MN 55804For SaleMLS ID #6125845, Deanna Bennett, Messina & Associates Real Estate. Lake Superior Area Realtors as distributed by MLS GRID
