Skip main navigation
Closed
  • $150,000

    1759 Soapstone Ct, Decatur, GA 30034

    3beds
    975sqft
    Townhouse
    Built in 1995
    3,484 Square Feet Lot
    $150,100 Zestimate®
    $154/sqft
    $1,615 Estimated rent

    Home value

    $150,100

    $141,000 - $159,000

    $1,615/mo

    Zestimate® history
    Loading
    Loading...

    Owner options

    List your home for rent

    $1,615/mo

    Rent Zestimate®

    Find your next renter with Zillow Rental Manager. Plus, with online applications, you can quickly screen prospective tenants – for free.

    Learn more

    $1,615/mo

    Rent Zestimate®

    Refinance and save

    $997/mo

    Est. payment

    Refinancing to a lower rate could help reduce your monthly payments and save thousands over the life of the loan.

    See today's rates

    $997/mo

    Est. payment

    Explore your selling options

    Work with a Zillow partner agent

    Leverage their expertise and Zillow's premium Showcase listings to get your home seen by more buyers.

    Get started

    List with your own agent

    Get your home in front of millions of buyers by listing it on Zillow.

    Learn how to do it

    Sell it yourself

    Take full control of how buyers see your home on Zillow by listing For Sale by Owner (FSBO).

    List your home

    What's special

    Cozy wood-burning fireplaceOne-car garagePrivate backyardSpacious bedrooms
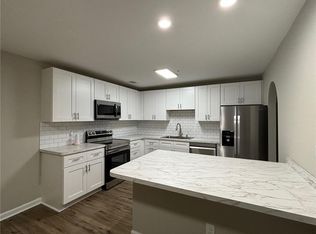
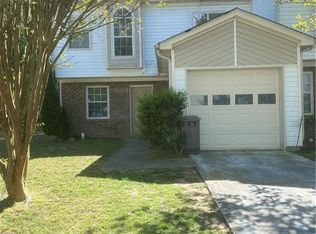
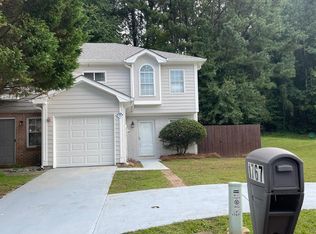
    NEWLY REPLACED AC, GARAGE DOOR MOTOR AND DEEP CLEANED CARPET (April 2026). Priced to sell! This well-maintained 3 BR / 2.5 BA townhome offers an unbeatable location with easy access to I-20, I-285, and I-675, providing quick commutes to downtown Atlanta and Decatur. The home features spacious bedrooms, a bright and open great room with a cozy wood-burning fireplace, and a one-car garage. Enjoy relaxing or entertaining in the private backyard. No HOA-a rare find that adds flexibility and savings. Conveniently near MARTA, making daily commuting effortless. Ideal for homeowners or investors seeking location, space, and value. Some photos have been virtually staged to help buyers visualize the property's potential.

    Zillow last checked:

    Listing updated:

    Listed by:

    Mohammad Uddin 404-374-2946,

    Virtual Properties Realty.com

    Bought with:

    Mohammad Uddin, 392421

    Virtual Properties Realty.com

    Source: GAMLS,MLS#: 10663844MLS Logo

    Facts & features

    Interior

    Bedrooms & bathrooms
    • Bedrooms: 3
    • Bathrooms: 3
    • Full bathrooms: 2
    • 1/2 bathrooms: 1
    Rooms
    • Room types: Foyer, Great Room, Other
    Kitchen
    • Features: Breakfast Area, Breakfast Room, Pantry
    Heating
    • Central
    Cooling
    • Central Air
    Appliances
    • Included: Dishwasher, Gas Water Heater, Refrigerator
    • Laundry: In Hall, Upper Level
    Features
    • Roommate Plan
    • Flooring: Carpet, Tile, Vinyl
    • Basement: None
    • Number of fireplaces: 1
    • Fireplace features: Gas Log
    • Common walls with other units/homes: 2+ Common Walls,No One Above,No One Below
    Interior area
    • Total structure area: 975
    • Total interior livable area: 975 sqft
    • Finished area above ground: 975
    • Finished area below ground: 0

    Property

    Parking
    • Total spaces: 1
    • Parking features: Attached, Garage, Garage Door Opener, Kitchen Level
    • Has attached garage: Yes
    Features
    • Levels: Two
    • Stories: 2
    • Patio & porch: Deck
    • Fencing: Back Yard,Fenced,Wood
    • Body of water: None
    Lot
    • Size: 3,484 Square Feet
    • Features: Cul-De-Sac, Level, Private
    Details
    • Parcel number: 15 041 08 012
    • Special conditions: As Is

    Construction

    Type & style
    • Home type: Townhouse
    • Architectural style: Contemporary
    • Property subtype: Townhouse
    • Attached to another structure: Yes
    Materials
    • Vinyl Siding
    • Foundation: Slab
    • Roof: Composition
    Condition
    • Resale
    • New construction: No
    • Year built: 1995

    Utilities & green energy

    • Electric: 220 Volts
    • Sewer: Public Sewer
    • Water: Public
    • Utilities for property: Cable Available, Electricity Available, Natural Gas Available, Phone Available, Sewer Available, Water Available

    Community & HOA

    Community
    • Features: Street Lights, Near Public Transport, Walk To Schools, Near Shopping
    • Subdivision: Soapstone Ridge
    HOA
    • Has HOA: No
    • Services included: Other
    Location
    • Region: Decatur

    Financial & listing details

    • Price per square foot: $154/sqft
    • Tax assessed value: $171,200
    • Annual tax amount: $3,479
    • Date on market: 12/31/2025
    • Cumulative days on market: 154 days
    • Listing agreement: Exclusive Right To Sell
    • Listing terms: 1031 Exchange,Cash,Conventional,FHA,USDA Loan,VA Loan
    • Electric utility on property: Yes

    Price history

    DateEventPrice
    6/30/2026Sold$150,000-6.3%$154/sqft
    Source: GAMLS #10663844 Report a problem
    6/9/2026Pending sale$160,000$164/sqft
    Source: FMLS GA #7697174 Report a problem
    3/27/2026Price change$160,000-3%$164/sqft
    Source: GAMLS #10663844 Report a problem
    3/13/2026Price change$164,900-2.9%$169/sqft
    Source: FMLS GA #7697174 Report a problem
    1/15/2026Price change$169,900-0.1%$174/sqft
    Source: GAMLS #10663844 Report a problem
    1/2/2026Listed for sale$170,000+11.8%$174/sqft
    Source: FMLS GA #7697174 Report a problem
    9/21/2022Sold$152,000+1.4%$156/sqft
    Source: Public Record Report a problem
    8/29/2022Pending sale$149,900$154/sqft
    Source: GAMLS #10079558 Report a problem
    8/22/2022Listed for sale$149,900$154/sqft
    Source: GAMLS #10079558 Report a problem
    8/15/2022Pending sale$149,900$154/sqft
    Source: GAMLS #10079558 Report a problem
    8/8/2022Listed for sale$149,900+105.6%$154/sqft
    Source: FMLS GA #7096390 Report a problem
    1/30/1996Sold$72,900$75/sqft
    Source: Public Record Report a problem

    Public tax history

    YearProperty taxesTax assessment
    2025$3,432 -1.4%$68,480 -1.7%
    2024$3,479 +14.6%$69,680 +14.6%
    2023$3,035 +363.8%$60,800 +2.9%
    2022$654 +11.2%$59,080 +58.6%
    2021$589 +23.6%$37,240 +36.3%
    2020$476 -2.1%$27,320 -5.1%
    2019$487 +2.3%$28,800 +2.7%
    2018$476 +26.3%$28,040 +53.7%
    2017$377 +15.9%$18,240 +40.7%
    2016$325 $12,960 +13.7%
    2014$325 $11,400
    2013-- $11,400
    2012-- $11,400 -17.5%
    2011-- $13,824 -62.8%
    2010$520 $37,120
    2009$520 +3.1%$37,120 -13.8%
    2008$504 -2.7%$43,040
    2007$518 $43,040
    2006$518 +20.6%$43,040 +10.8%
    2005$429 +2.6%$38,840
    2004$419 -52.9%$38,840
    2003$889 +12.2%$38,840
    2002$792 +158.7%$38,840 +42.4%
    2001$306 $27,280
    Find assessor info on the county website

    Neighborhood: 30034

    Nearby schools

    GreatSchools rating
    Schools provided by the listing agent
    • Elementary: Oak View
    • Middle: Cedar Grove
    • High: Cedar Grove

    Source: GAMLS. This data may not be complete. We recommend contacting the local school district to confirm school assignments for this home.

    Get a cash offer in 3 minutes
    Find out how much your home could sell for in as little as 3 minutes with a no-obligation cash offer.
    Estimated market value
    $150,100
    Get a cash offer in 3 minutes
    Find out how much your home could sell for in as little as 3 minutes with a no-obligation cash offer.
    Estimated market value
    $150,100