Luxury 2024 Parade of Homes build by A&B Custom Homes inside the gates of Copper Cove. This home sits on a wooded corner parcel just over 1 acre. As you walk up the winding sidewalk you will notice a lot of natural landscaping with plenty of pines. The front of the houses features Austin Stone and brick. As you step inside your eyes will guide you to the Gorman Pine vaulted ceiling with copula with expansive windows that allow of an abundance of natural light. The kitchen features all GE Cafe Series- panel ready appliances perfect for the family that loves to cook along with a hidden pantry that is very spacious with lots of storage. The kitchen counters are Taj Mahal along with Taj Mahal backsplashes. The owner's suite bedroom is large with a Gorman Pine in-layed ceiling. The bathroom comes complete with porcelain hexagon tile, separate reeded vanities along with reeded makeup vanity with a large, beveled mirror. This bathroom also has a large walk-in shower and a separate garden soak tub. There are 2 separate walk-in closets with built ins. The guest bedrooms downstairs have their own bathroom with Carrara Marble counter tops. Each bedroom has its own walk-in closet. The guest bedroom upstairs is very spacious with amazing views of the court yard and backyard. The upstairs also has a large living area perfect for watching games or movies. The utility room and owners office completes the downstairs. The office has bookshelf's lining the back wall with built in lighting. The utility room is also very spacious with sink, quartz counters and zellige 4 x4 tile that goes up the wall. As you step outside to the outdoor covered patio you will notice the hidden shades that terminate into the soffit. The covered patio comes complete with gas grill, beverage cooler and sink. Off the covered patio take a walk over to the private courtyard. The courtyard is lined with tall holly's and elegant landscaping. Directly in the middle of the courtyard there are 3 water features.
Sold
Price Unknown
1759 Stonecrest Blvd, Tyler, TX 75703
4beds
3,990sqft
Single Family Residence
Built in 2024
1.17 Acres Lot
$1,206,900 Zestimate®
$--/sqft
$4,819 Estimated rent
Home value
$1,206,900
$1.12M - $1.29M
$4,819/mo
Zestimate® history
Owner options
List your home for rent
$4,819/mo
Rent Zestimate®
Find your next renter with Zillow Rental Manager. Plus, with online applications, you can quickly screen prospective tenants – for free.
$4,819/mo
Rent Zestimate®
Refinance and save
$575/mo
Est. payment
Refinancing to a lower rate could help reduce your monthly payments and save thousands over the life of the loan.
$575/mo
Est. payment
Explore your selling options
Work with a Zillow partner agent
Leverage their expertise and Zillow's premium Showcase listings to get your home seen by more buyers.
Get startedList with your own agent
Get your home in front of millions of buyers by listing it on Zillow.
Learn how to do itSell it yourself
Take full control of how buyers see your home on Zillow by listing For Sale by Owner (FSBO).
List your homeWhat's special
Zillow last checked:
Listing updated:
Listed by:
Aaron Paul 903-590-6664,
RE/MAX Tyler
Bought with:
Amy Egaña
NextHome Neighbors
Source: GTARMLS,MLS#: 24006844
Facts & features
Interior
Bedrooms & bathrooms
- Bedrooms: 4
- Bathrooms: 5
- Full bathrooms: 4
- 1/2 bathrooms: 1
Bathroom
- Features: Shower Only, Shower and Tub, Separate Dressing Areas, Walk-In Closet(s), Bar, Marble, Soaking Tub
Heating
- Central/Gas
Cooling
- Central Gas
Appliances
- Included: Gas Range, Dishwasher, Disposal, Microwave, Refrigerator, Other, Tankless Water Heater
Features
- Master Bedroom Split, Master Bedroom Downstairs, Separate Walk-In Closets, Ceiling Fan, Vaulted Ceiling(s), Pantry, Kitchen Island
- Fireplace features: Wood Burning
Interior area
- Total structure area: 3,990
- Total interior livable area: 3,990 sqft
Property
Parking
- Total spaces: 3
- Parking features: Inside Entrance, Garage Door Opener, Concrete
- Garage spaces: 3
Features
- Levels: Two
- Stories: 2
- Patio & porch: Covered
- Exterior features: Outdoor Grill, Irrigation System, Rain Gutters, Outdoor Kitchen
- Pool features: None
- Fencing: Wood,Metal Fence
Lot
- Size: 1.17 Acres
- Features: Corner Lot, Rectangular Lot
Details
- Parcel number: 150000154420032000
Construction
Type & style
- Home type: SingleFamily
- Property subtype: Single Family Residence
Materials
- Stucco, Brick
- Foundation: Slab
- Roof: Composition,Aluminum/Metal
Condition
- New Construction
- New construction: Yes
- Year built: 2024
Utilities & green energy
- Sewer: Public Sewer
- Water: Public
- Utilities for property: Cable Available, Underground Utilities, 2 Or More Units
Green energy
- Energy efficient items: 90% Efficient Furnace, Insulation
- Water conservation: Low-Flow Fixtures
Community & HOA
Community
- Features: Curbs, Sidewalks
- Security: Security Gate, Security Lights, Smoke Detector(s)
- Subdivision: Copper Cove
HOA
- Has HOA: Yes
- Amenities included: Security
- HOA fee: $575 annually
Location
- Region: Tyler
Financial & listing details
- Tax assessed value: $581,121
- Annual tax amount: $8,887
- Date on market: 5/17/2024
- Listing terms: Conventional,Cash
- Road surface type: Paved, All Weather Surface
Price history
| Date | Event | Price |
|---|---|---|
| 7/11/2024 | Sold | -- |
Source:  GTARMLS #24006844 Report a problem GTARMLS #24006844 Report a problem | ||
| 6/12/2024 | Contingent | $1,380,000$346/sqft |
Source: GTARMLS #24006844 Report a problem | ||
| 5/17/2024 | Listed for sale | $1,380,000$346/sqft |
Source: GTARMLS #24006844 Report a problem | ||
Public tax history
| Year | Property taxes | Tax assessment |
|---|---|---|
| 2024 | $8,887 +682.5% | $581,121 +679% |
| 2023 | $1,136 | $74,600 |
Find assessor info on the county website
Neighborhood: 75703
Nearby homes
- $50032.33 acres1800 Stonecrest Blvd, Tyler, TX 75703Off Market

- $183,818-- bd-- ba-- sqft1760 Stonecrest Blvd, Tyler, TX 75703Off Market
- $179,685-- bd-- ba-- sqft1742 Stonecrest Blvd, Tyler, TX 75703Off Market
- $--3 bd3 ba2.3k sqft1240 Willow Cove Ter, Tyler, TX 75703Sold
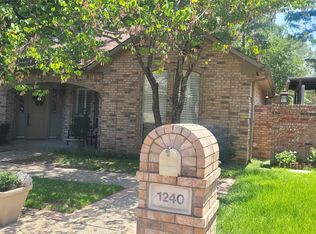
- $360,200-- bd2 ba2k sqft1244 Willow Cove Ter, Tyler, TX 75703Off Market
- $432,7003 bd3 ba2.3k sqft1241 Willow Cove Ter, Tyler, TX 75703Off Market
- $150,0000.59 acres16420 Copper Park, Tyler, TX 75703Lot/Land
- $184,499-- bd-- ba-- sqft1792 Stonecrest Blvd, Tyler, TX 75703Off Market
Nearby schools
GreatSchools rating
- 9/10Mozelle Brown Elementary SchoolGrades: PK-5Distance: 1.9 mi
- 9/10Whitehouse Junior High SchoolGrades: 6-8Distance: 5.2 mi
- 7/10Whitehouse High SchoolGrades: 9-12Distance: 5.6 mi
Schools provided by the listing agent
- Elementary: Whitehouse - Brown
- Middle: Whitehouse
- High: Whitehouse
Source: GTARMLS. This data may not be complete. We recommend contacting the local school district to confirm school assignments for this home.
Sell for more on Zillow
Get a Zillow Showcase℠ listing at no additional cost and you could sell for .
$1,206,900
2% more
+$24,138
With Zillow Showcase(estimated)
$1,231,038
Sell for more on Zillow
Get a Zillow Showcase℠ listing at no additional cost and you could sell for .
$1,206,900
2% more
+$24,138
With Zillow Showcase(estimated)
$1,231,038
- Texas
- Smith County
- Tyler
- 75703
- 1759 Stonecrest Blvd
