STUNNING Tuscan-inspired modern REVERSE RANCH, 3.59 ACRES, gracefully designed with stately columns and circular driveway create an unforgettable first impression. This home showcases extraordinary craftsmanship and intentional design throughout. Step inside to a dramatic chandelier, rich wood flooring, soaring 13-foot ceilings, and expansive floor-to-ceiling windows framing serene pond views. Every detail is carefully curated, from the custom millwork and elegant curved archways to the intricate ceiling treatments that define each space. The thoughtfully designed main level flows seamlessly from entry to formal dining through a BUTLER'S PANTRY with barrel-vaulted ceiling to the CUSTOM CHEF'S KITCHEN and hearth room. Step outside to the maintenance-free deck, the perfect setting to enjoy breathtaking sunrises and peaceful summer evenings. The PRIMARY SUITE is a true retreat, featuring oversized walk-in closets and a spa-inspired bath complete with a private walk-in shower and grand jetted soaking tub. A sweeping curved staircase leads to the lower level, where entertaining spaces await. The family room features a FULL WET BAR, separate recreation area, and a uniquely designed curved hallway leading to an ADDITIONAL PRIVATE BEDROOM SUITE with beautiful views, plus two more spacious bedrooms connected by a full bath. The office offers flexibility to convert into a 5th NON-CONFORMING BEDROOM and 5th FULL BATH conveniently nearby. The suspended-garage storage area serves as STORM SHELTER and WORKSHOP. The covered walkout patio is equipped with a dedicated hot tub outlet. This exceptional estate offers a detached GREENHOUSE thoughtfully designed to mirror the home’s architecture, along with terraced raised gardens and fruit trees—truly a gardener’s paradise. Built with 6" thick walls and premium construction materials throughout, this one-of-a-kind estate delivers timeless architecture, remarkable quality, and luxury living at its finest. *Share link to virtual tour*
Sold
Price Unknown
17590 188th Ter, Tonganoxie, KS 66086
4beds
5,888sqft
Single Family Residence
Built in 2007
3.59 Acres Lot
$999,900 Zestimate®
$--/sqft
$4,325 Estimated rent
Home value
$999,900
$920,000 - $1.08M
$4,325/mo
Zestimate® history
Owner options
List your home for rent
$4,325/mo
Rent Zestimate®
Find your next renter with Zillow Rental Manager. Plus, with online applications, you can quickly screen prospective tenants – for free.
$4,325/mo
Rent Zestimate®
Refinance and save
$100/mo
Est. payment
Refinancing to a lower rate could help reduce your monthly payments and save thousands over the life of the loan.
$100/mo
Est. payment
Explore your selling options
Work with a Zillow partner agent
Leverage their expertise and Zillow's premium Showcase listings to get your home seen by more buyers.
Get startedList with your own agent
Get your home in front of millions of buyers by listing it on Zillow.
Learn how to do itSell it yourself
Take full control of how buyers see your home on Zillow by listing For Sale by Owner (FSBO).
List your homeWhat's special
Zillow last checked:
Listing updated:
Listed by:
Barb Burns 913-375-3895,
RE/MAX Realty Suburban Inc
Bought with:
Rodrigo Pulido, 2017024301
Real Broker, LLC-MO
Source: Heartland MLS as distributed by MLS GRID,MLS#: 2616256
Facts & features
Interior
Bedrooms & bathrooms
- Bedrooms: 4
- Bathrooms: 5
- Full bathrooms: 5
Primary bedroom
- Features: Ceiling Fan(s), Walk-In Closet(s), Wood Floor
- Level: Main
- Dimensions: 18.6 x 18
Bedroom 2
- Features: Carpet, Ceiling Fan(s)
- Level: Lower
- Dimensions: 18 x 16.8
Bedroom 3
- Features: Carpet, Ceiling Fan(s)
- Level: Lower
- Dimensions: 13.1 x 11.2
Bedroom 4
- Features: Carpet
- Level: Lower
- Dimensions: 12.4 x 11.5
Primary bathroom
- Features: Double Vanity, Granite Counters, Separate Shower And Tub
- Level: Main
- Dimensions: 16.7 x 12.1
Bathroom 2
- Features: Ceramic Tiles
- Level: Main
- Dimensions: 10.6 x 6.7
Bathroom 3
- Features: Ceramic Tiles
- Level: Lower
- Dimensions: 6.11 x 9.2
Bathroom 4
- Features: Ceramic Tiles
- Level: Lower
- Dimensions: 11.1 x 8.11
Bathroom 5
- Features: Ceramic Tiles
- Level: Lower
- Dimensions: 10.11 x 6.11
Den
- Features: Wood Floor
- Level: Main
- Dimensions: 13 x 11.1
Dining room
- Features: Built-in Features, Wood Floor
- Level: Main
- Dimensions: 13.5 x 11.7
Family room
- Features: Carpet
- Level: Lower
- Dimensions: 24.7 x 24.6
Kitchen
- Features: Built-in Features, Pantry, Wood Floor
- Level: Main
- Dimensions: 25.7 x 23
Living room
- Features: Built-in Features, Fireplace, Wood Floor
- Level: Main
- Dimensions: 25 x 16.1
Office
- Features: Carpet, Other
- Level: Lower
- Dimensions: 19.1 x 10.1
Recreation room
- Features: Carpet
- Level: Lower
- Dimensions: 23.2 x 19.9
Heating
- Natural Gas
Cooling
- Electric
Appliances
- Included: Dishwasher, Disposal, Refrigerator, Gas Range, Stainless Steel Appliance(s), Washer
- Laundry: Main Level
Features
- Ceiling Fan(s), Custom Cabinets, Pantry, Vaulted Ceiling(s), Walk-In Closet(s), Wet Bar
- Flooring: Carpet, Tile, Wood
- Windows: Thermal Windows
- Basement: Basement BR,Daylight,Finished,Full,Walk-Out Access
- Number of fireplaces: 2
- Fireplace features: Family Room, Living Room, Wood Burning
Interior area
- Total structure area: 5,888
- Total interior livable area: 5,888 sqft
- Finished area above ground: 2,816
- Finished area below ground: 3,072
Property
Parking
- Total spaces: 4
- Parking features: Attached, Garage Door Opener, Garage Faces Rear, Garage Faces Side
- Attached garage spaces: 4
Features
- Patio & porch: Deck, Patio
- Exterior features: Balcony
Lot
- Size: 3.59 Acres
- Features: Acreage, Adjoin Greenspace, City Limits
Details
- Additional structures: Greenhouse, Shed(s)
- Parcel number: 1841800000006.060
- Special conditions: Standard
- Other equipment: Back Flow Device
Construction
Type & style
- Home type: SingleFamily
- Architectural style: Other
- Property subtype: Single Family Residence
Materials
- Stucco & Frame
- Roof: Composition
Condition
- Year built: 2007
Utilities & green energy
- Sewer: Septic Tank
- Water: Public
Green energy
- Energy efficient items: Construction, Insulation, Doors, Water Heater, Windows
Community & HOA
Community
- Security: Smoke Detector(s)
- Subdivision: Aspen Estates
HOA
- Has HOA: Yes
- HOA fee: $100 annually
- HOA name: Aspen Estates
Location
- Region: Tonganoxie
Financial & listing details
- Tax assessed value: $998,930
- Annual tax amount: $13,351
- Date on market: 5/7/2026
- Listing terms: Cash,Conventional,VA Loan
- Ownership: Private
- Road surface type: Paved
Price history
| Date | Event | Price |
|---|---|---|
| 7/17/2026 | Sold | -- |
Source:  Heartland MLS as distributed by MLS GRID #2616256 Report a problem Heartland MLS as distributed by MLS GRID #2616256 Report a problem | ||
| 5/11/2026 | Pending sale | $998,000$169/sqft |
Source: Heartland MLS as distributed by MLS GRID #2616256 Report a problem | ||
| 5/7/2026 | Listed for sale | $998,000$169/sqft |
Source: Heartland MLS as distributed by MLS GRID #2616256 Report a problem | ||
Public tax history
| Year | Property taxes | Tax assessment |
|---|---|---|
| 2025 | $13,351 +5.6% | $114,877 +4% |
| 2024 | $12,641 +4.8% | $110,458 +3.8% |
| 2023 | $12,063 +12.1% | $106,370 +14.9% |
| 2022 | $10,757 +10.6% | $92,586 +11.6% |
| 2021 | $9,730 +3.2% | $82,938 +3.6% |
| 2020 | $9,431 +7.6% | $80,063 +5.8% |
| 2019 | $8,763 +8.6% | $75,682 +8.7% |
| 2018 | $8,067 +2.8% | $69,644 +3.6% |
| 2017 | $7,844 +7.9% | $67,202 +8.1% |
| 2016 | $7,272 | $62,169 |
| 2015 | $7,272 +2.4% | $62,169 -7.5% |
| 2014 | $7,099 | $67,241 +15.4% |
| 2013 | -- | $58,282 +5.8% |
| 2012 | -- | $55,074 |
| 2011 | -- | -- |
| 2010 | -- | $55,074 |
| 2009 | -- | $55,074 |
| 2008 | -- | $55,074 +430.7% |
| 2007 | -- | $10,378 |
Find assessor info on the county website
Neighborhood: 66086
Nearby homes
- $746,3004 bd3 ba3.7k sqft17560 188th Ter, Tonganoxie, KS 66086Off Market
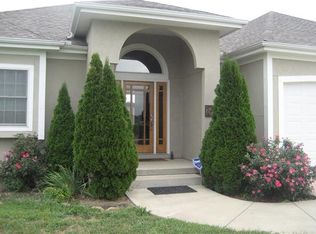
- $952,3004 bd3 ba4.7k sqft17530 188th Ter, Tonganoxie, KS 66086Off Market

- $700,6004 bd3 ba4k sqft18831 S Glenn Rd, Tonganoxie, KS 66086Off Market

- $1,183,7005 bd4 ba2.6k sqft18650 Ward Pkwy, Tonganoxie, KS 66086Off Market
- $701,2004 bd3 ba3.4k sqft17480 188th Ter, Tonganoxie, KS 66086Off Market
- $635,0005 bd3 ba1.7k sqft18841 S Glenn Rd, Tonganoxie, KS 66086Off Market
- $546,0003 bd2 ba1.8k sqft17730 189th St, Tonganoxie, KS 66086Off Market
- $507,3006 bd3 ba1.9k sqft17492 190th St, Tonganoxie, KS 66086Off Market
Nearby schools
GreatSchools rating
- 6/10Tonganoxie Elementary SchoolGrades: PK-5Distance: 3.5 mi
- 4/10Tonganoxie Middle SchoolGrades: 6-8Distance: 3.7 mi
- 6/10Tonganoxie High SchoolGrades: 9-12Distance: 4.3 mi
Sell for more on Zillow
Get a Zillow Showcase℠ listing at no additional cost and you could sell for .
$999,900
2% more
+$19,998
With Zillow Showcase(estimated)
$1,019,898
- Kansas
- Leavenworth County
- Tonganoxie
- 66086
- 17590 188th Ter
Nearby cities
Nearby zip codes
Other Tonganoxie Topics
