Skip main navigation
Closed
  • $430,000

    17590 Cleveland St NW, Elk River, MN 55330

    3beds
    1,809sqft
    Single Family Residence
    Built in 1988
    3.05 Acres Lot
    $451,000 Zestimate®
    $238/sqft
    $2,443 Estimated rent

    Home value

    $451,000

    $406,000 - $501,000

    $2,443/mo

    Zestimate® history
    Loading
    Loading...

    Owner options

    List your home for rent

    $2,443/mo

    Rent Zestimate®

    Find your next renter with Zillow Rental Manager. Plus, with online applications, you can quickly screen prospective tenants – for free.

    Learn more

    $2,443/mo

    Rent Zestimate®

    Refinance and save

    $2,662/mo

    Est. payment

    Refinancing to a lower rate could help reduce your monthly payments and save thousands over the life of the loan.

    See today's rates

    $2,662/mo

    Est. payment

    Explore your selling options

    Work with a Zillow partner agent

    Leverage their expertise and Zillow's premium Showcase listings to get your home seen by more buyers.

    Get started

    List with your own agent

    Get your home in front of millions of buyers by listing it on Zillow.

    Learn how to do it

    Sell it yourself

    Take full control of how buyers see your home on Zillow by listing For Sale by Owner (FSBO).

    List your home

    What's special

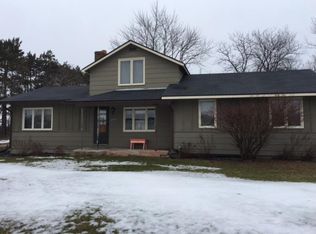
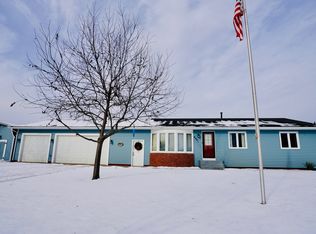
    Discover this updated beautiful, turnkey home nestled on over 3 private acres, offering an idyllic blend of modern comfort and country living. This 3-bedroom, 2-bathroom home has been meticulously remodeled to perfection, featuring an open-concept layout ideal for entertaining as well as everyday living. Step into the designer kitchen, complete with concrete countertops, sleek black appliances, an expansive island, spacious pantry, heated floors and thoughtful details that make this a true culinary haven. Enjoy custom cabinetry and great storage solutions throughout the home. The living spaces flow seamlessly to the outdoors, where you'll find multiple decks and patios, a charming gazebo, and an area primed for a hot tub. Enjoy the refreshing swimming pool and beautifully landscaped gardens, perfect for relaxing or hosting friends for summer parties. A versatile 24x36' pole barn perfect for the hobbyist or storing all your toys. This exceptional property combines modern updates with a beautiful setting, making it an ideal retreat just minutes from shopping, dining, Northstar train, highways, parks and more.

    Zillow last checked:

    Listing updated:

    Listed by:

    Beth Petersen Randall 612-865-2840,

    eXp Realty

    Bought with:

    Rebecca Bakken

    Turpen Realty, Inc.

    Source: NorthstarMLS as distributed by MLS GRID,MLS#: 6618773MLS Logo

    Facts & features

    Interior

    Bedrooms & bathrooms
    • Bedrooms: 3
    • Bathrooms: 2
    • Full bathrooms: 1
    • 3/4 bathrooms: 1
    Bedroom
    • Level: Upper
    • Area: 208 Square Feet
    • Dimensions: 16x13
    Bedroom 2
    • Level: Upper
    • Area: 140 Square Feet
    • Dimensions: 14x10
    Bedroom 3
    • Level: Lower
    • Area: 140 Square Feet
    • Dimensions: 14x10
    Other
    • Level: Lower
    • Area: 285 Square Feet
    • Dimensions: 19x15
    Dining room
    • Level: Main
    • Area: 140 Square Feet
    • Dimensions: 14x10
    Kitchen
    • Level: Main
    • Area: 169 Square Feet
    • Dimensions: 13x13
    Laundry
    • Level: Lower
    • Area: 176 Square Feet
    • Dimensions: 16x11
    Living room
    • Level: Upper
    • Area: 195 Square Feet
    • Dimensions: 15x13
    Heating
    • Forced Air
    Cooling
    • Central Air
    Appliances
    • Included: Dishwasher, Dryer, Microwave, Range, Refrigerator, Washer, Water Softener Owned
    • Laundry: Lower Level, Sink, Washer Hookup
    Features
    • Basement: Block,Daylight,Drain Tiled,Finished,Partial,Storage Space,Walk-Out Access
    • Number of fireplaces: 1
    • Fireplace features: Family Room, Gas
    Interior area
    • Total structure area: 1,809
    • Total interior livable area: 1,809 sqft
    • Finished area above ground: 1,184
    • Finished area below ground: 625

    Property

    Parking
    • Total spaces: 2
    • Parking features: Attached, Asphalt, Electric, Garage Door Opener, Heated Garage, Multiple Garages, RV Access/Parking
    • Attached garage spaces: 2
    • Has uncovered spaces: Yes
    • Details: Garage Dimensions (23x23)
    Accessibility
    • Accessibility features: None
    Features
    • Levels: Three Level Split
    • Patio & porch: Awning(s), Composite Decking, Deck, Patio, Side Porch, Wrap Around
    • Has private pool: Yes
    • Pool features: Above Ground, Heated, Outdoor Pool
    • Fencing: Invisible,Partial,Wood
    Lot
    • Size: 3.05 Acres
    • Features: Near Public Transit, Irregular Lot, Tree Coverage - Medium
    Details
    • Additional structures: Chicken Coop/Barn, Gazebo, Pole Building, Storage Shed
    • Foundation area: 1184
    • Parcel number: 75005230280
    • Zoning description: Residential-Single Family

    Construction

    Type & style
    • Home type: SingleFamily
    • Property subtype: Single Family Residence
    Materials
    • Block
    • Roof: Age Over 8 Years,Asphalt
    Condition
    • New construction: No
    • Year built: 1988

    Utilities & green energy

    • Electric: Circuit Breakers
    • Gas: Natural Gas
    • Sewer: Septic System Compliant - Yes, Tank with Drainage Field
    • Water: Well

    Community & HOA

    Community
    • Subdivision: Hidden Creek Country Estates
    HOA
    • Has HOA: No
    Location
    • Region: Elk River

    Financial & listing details

    • Price per square foot: $238/sqft
    • Tax assessed value: $409,700
    • Annual tax amount: $5,126
    • Date on market: 10/27/2024
    • Cumulative days on market: 63 days
    • Road surface type: Paved

    Price history

    DateEventPrice
    2/6/2025Sold$430,000$238/sqft
    Source: NorthstarMLS as distributed by MLS GRID #6618773 Report a problem
    1/6/2025Pending sale$430,000$238/sqft
    Source: NorthstarMLS as distributed by MLS GRID #6618773 Report a problem
    12/28/2024Price change$430,000-1.1%$238/sqft
    Source: NorthstarMLS as distributed by MLS GRID #6618773 Report a problem
    12/10/2024Price change$435,000-1%$240/sqft
    Source: NorthstarMLS as distributed by MLS GRID #6618773 Report a problem
    11/14/2024Price change$439,500-1.2%$243/sqft
    Source: NorthstarMLS as distributed by MLS GRID #6618773 Report a problem
    10/31/2024Listed for sale$445,000+261.8%$246/sqft
    Source: NorthstarMLS as distributed by MLS GRID #6618773 Report a problem
    10/10/1997Sold$123,000$68/sqft
    Source: Public Record Report a problem

    Public tax history

    YearProperty taxesTax assessment
    2025$5,226 +2%$400,023 +1.4%
    2024$5,126 +8.7%$394,573 -1.8%
    2023$4,716 +9.1%$401,921 +16.3%
    2022$4,324 +6.1%$345,677 +34.6%
    2021$4,074 +5.5%$256,842 +9.6%
    2020$3,860 -5.3%$234,388 -5.9%
    2019$4,074 +5.5%$249,200 +7.9%
    2018$3,860 +18%$230,900 +10.6%
    2017$3,270 +7.6%$208,800 +2.3%
    2016$3,040 +7.7%$204,200 +19.2%
    2015$2,822 $171,300 +7.1%
    2014$2,822 +4.4%$160,000 +5%
    2013$2,704 +0.9%$152,400 +3.5%
    2012$2,679 -6.9%$147,200 -12.3%
    2011$2,877 +1.6%$167,900 -11.8%
    2010$2,832 -1.1%$190,400 -5.2%
    2009$2,864 -18.7%$200,900 -7.2%
    2008$3,524 +6%$216,400 +2.9%
    2007$3,323 +22.6%$210,400 +9.9%
    2006$2,710 +5.8%$191,500 +4.2%
    2005$2,561 +9.2%$183,800 +8.8%
    2004$2,344 +8.2%$169,000 +11.7%
    2003$2,166 +5.9%$151,300 +10%
    2002$2,045 -11.9%$137,500 +8.5%
    2001$2,320 $126,700
    Find assessor info on the county website

    Neighborhood: 55330

    Nearby schools

    GreatSchools rating
    Get a cash offer in 3 minutes
    Find out how much your home could sell for in as little as 3 minutes with a no-obligation cash offer.
    Estimated market value
    $451,000
    Get a cash offer in 3 minutes
    Find out how much your home could sell for in as little as 3 minutes with a no-obligation cash offer.
    Estimated market value
    $451,000