Skip main navigation
Off market
Street View
  • $491,100

    17590 Plum Creek Trl, Chagrin Falls, OH 44023

    4beds
    2,816sqft
    SingleFamily
    Built in 1980
    0.57 Acres Lot
    $491,100 Zestimate®
    $174/sqft
    $3,707 Estimated rent

    Home value

    $491,100

    $457,000 - $530,000

    $3,707/mo

    Zestimate® history
    Loading
    Loading...

    Owner options

    List your home for rent

    $3,707/mo

    Rent Zestimate®

    Find your next renter with Zillow Rental Manager. Plus, with online applications, you can quickly screen prospective tenants – for free.

    Learn more

    $3,707/mo

    Rent Zestimate®

    Refinance and save

    $3,261/mo

    Est. payment

    Refinancing to a lower rate could help reduce your monthly payments and save thousands over the life of the loan.

    See today's rates

    $3,261/mo

    Est. payment

    Explore your selling options

    Work with a Zillow partner agent

    Leverage their expertise and Zillow's premium Showcase listings to get your home seen by more buyers.

    Get started

    List with your own agent

    Get your home in front of millions of buyers by listing it on Zillow.

    Learn how to do it

    Sell it yourself

    Take full control of how buyers see your home on Zillow by listing For Sale by Owner (FSBO).

    List your home

    What's special

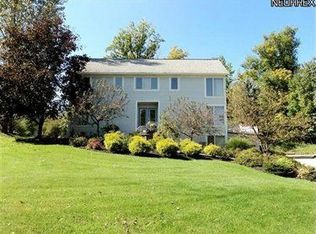
    Wonderful center hall Tudor Colonial located on quiet cul de sac with expansive street views in Tanglewood Lake Community. Great curb appeal sitting on one-half acre home site. Home sits majestically high off the street on elevated lot with large rear yard green space & wooded area. Outdoor entertaining with large multi-tiered deck accessed from adjacent kitchen and 3 season room provides great seasonal views and entertainment space. Kitchen has ample storage and eating space with island, wet bar area, along with oversized slider to rear deck and yard. Adjacent family room with fireplace, built ins. First floor includes den / office area and large flex room which can be dining room / living room space. First floor laundry room off kitchen leads to 2.5 car garage with attic storage. Two story foyer leads to spacious bedroom level featuring large master suite with master bath. Note room sizes of three secondary bedrooms. All provide great closet space. Additional living space in finished basement. Basement options abound with three finished room areas offering opportunities for entertainment, work, hobby, and exercise. Property updates include newer garage door, opener, freshly painted interior & exterior, new bathroom flooring, newer HVAC. Located in Blue Ribbon Award winning Kenston School District. Tanglewood Lake Community provides access to swimming, lake area, tennis, and golf course amenities. Fantastic location close to parks, shopping, and highways. Great family area.

    This property is not currently displayed as for sale or rent on Zillow. This may be different from what's on other websites or public sources.

    Facts & features

    Interior

    Bedrooms & bathrooms
    • Bedrooms: 4
    • Bathrooms: 3
    • Full bathrooms: 2
    • 1/2 bathrooms: 1
    Heating
    • Forced air, Gas
    Cooling
    • Central
    Appliances
    • Included: Dishwasher, Range / Oven, Refrigerator
    Features
    • Basement: Partially finished
    • Has fireplace: Yes
    Interior area
    • Total interior livable area: 2,816 sqft

    Property

    Parking
    • Total spaces: 2
    • Parking features: Garage - Attached
    Features
    • Exterior features: Vinyl, Brick
    Lot
    • Size: 0.57 Acres
    Details
    • Parcel number: 02310765

    Construction

    Type & style
    • Home type: SingleFamily
    • Architectural style: Conventional
    Materials
    • Foundation: Slab
    • Roof: Asphalt
    Condition
    • Year built: 1980

    Community & HOA

    HOA
    • Has HOA: Yes
    • HOA fee: $31 monthly
    Location
    • Region: Chagrin Falls

    Financial & listing details

    • Price per square foot: $174/sqft
    • Tax assessed value: $394,200
    • Annual tax amount: $7,427

    Price history

    DateEventPrice
    11/9/2020Sold$316,000+1.9%$112/sqft
    Source: MLS Now #4222788 Report a problem
    9/21/2020Pending sale$310,000$110/sqft
    Source: Keller Williams Citywide #4222788 Report a problem
    9/18/2020Listed for sale$310,000+21.3%$110/sqft
    Source: Keller Williams Citywide #4222788 Report a problem
    9/18/2000Sold$255,500$91/sqft
    Source: MLS Now #989895 Report a problem

    Public tax history

    YearProperty taxesTax assessment
    2025$7,427 +0.7%$137,980
    2024$7,372 +11.4%$137,980
    2023$6,616 +3.3%$137,980 +31.7%
    2022$6,404 -0.9%$104,760 -0.6%
    2021$6,462 -2.7%$105,350
    2020$6,638 -9.3%$105,350 +15.7%
    2019$7,316 +0.8%$91,040
    2018$7,262 +0.6%$91,040
    2017$7,215 +10.8%$91,040 +7.3%
    2016$6,511 -1.5%$84,880
    2015$6,614 +8.1%$84,880
    2014$6,117 -0.6%$84,880
    2013$6,157 +0.4%$84,880
    2012$6,131 +4.8%$84,880
    2011$5,849 +8.7%$84,880 -6.8%
    2010$5,381 -10.8%$91,110
    2009$6,035 +4.5%$91,110
    2008$5,776 +9.2%$91,110
    2007$5,290 -4.9%$91,110
    2006$5,564 +6.6%$91,110
    2005$5,220 +8.4%$91,110 +1.2%
    2004$4,815 +2%$90,030
    2003$4,721 -22.8%$90,030
    2002$6,116 -10.9%$90,030 +7.6%
    2001$6,867 +56.6%$83,660
    2000$4,386 +1.3%$83,660
    1999$4,331 $83,660
    Find assessor info on the county website

    Neighborhood: Bainbridge

    Nearby schools

    GreatSchools rating
    Schools provided by the listing agent
    • District: Kenston LSD

    Source: The MLS. This data may not be complete. We recommend contacting the local school district to confirm school assignments for this home.

    Get a cash offer in 3 minutes
    Find out how much your home could sell for in as little as 3 minutes with a no-obligation cash offer.
    Estimated market value
    $491,100
    Get a cash offer in 3 minutes
    Find out how much your home could sell for in as little as 3 minutes with a no-obligation cash offer.
    Estimated market value
    $491,100