Skip main navigation
Sold for $215,000
  • $215,000

    17590 SE 106th Ter, Summerfield, FL 34491

    2beds
    1,296sqft
    Single Family Residence
    Built in 1989
    10,019 Square Feet Lot
    $212,200 Zestimate®
    $166/sqft
    $1,806 Estimated rent

    Home value

    $212,200

    $191,000 - $236,000

    $1,806/mo

    Zestimate® history
    Loading
    Loading...

    Owner options

    List your home for rent

    $1,806/mo

    Rent Zestimate®

    Find your next renter with Zillow Rental Manager. Plus, with online applications, you can quickly screen prospective tenants – for free.

    Learn more

    $1,806/mo

    Rent Zestimate®

    Refinance and save

    $1,722/mo

    Est. payment

    Refinancing to a lower rate could help reduce your monthly payments and save thousands over the life of the loan.

    See today's rates

    $1,722/mo

    Est. payment

    Explore your selling options

    Work with a Zillow partner agent

    Leverage their expertise and Zillow's premium Showcase listings to get your home seen by more buyers.

    Get started

    List with your own agent

    Get your home in front of millions of buyers by listing it on Zillow.

    Learn how to do it

    Sell it yourself

    Take full control of how buyers see your home on Zillow by listing For Sale by Owner (FSBO).

    List your home

    What's special

    Brand-new roofUpdated appliancesIndoor laundry roomMicrowave range hoodFive ceiling fansRemodeled guest bathroomExtra built-in storage
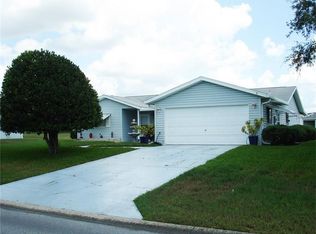
    Welcome to this beautifully maintained Chestnut II model, a 2-bedroom, 2-bathroom, 2-car garage home in the desirable Spruce Creek South community—a gated neighborhood with golf course access and resort-style amenities. This thoughtfully designed single-story floorplan offers split bedrooms for added privacy, along with elegant touches such as crown molding, 4" baseboards, and classic 6-panel doors. The kitchen features a tray ceiling, updated appliances, and a microwave range hood. Tile flooring flows throughout the home, complemented by 2" blinds on all windows and five ceiling fans to keep things comfortable year-round. Step into the enclosed and climate-controlled 10x15 lanai—a perfect space to relax or entertain. Additional updates include a brand-new roof in 2025 and a remodeled guest bathroom in 2024. This home an indoor laundry room with washer, dryer, and storage cabinet. The garage also offers extra built-in storage. Spruce Creek South offers a staffed gatehouse, on-site property management, and a wide range of amenities, including an 18-hole golf course (membership optional), nature trails, tennis and pickleball courts, shuffleboard, a large pool, hot tub, and an active community center with scheduled events and activities. Conveniently located across from Hwy 441, you'll find easy access to medical facilities, dining, shopping, and more. There is no HOA, but a monthly amenities and maintenance fee applies. Golf cart access is available throughout the community. Don’t miss your chance to experience this exceptional home and lifestyle—schedule your private tour today!

    Zillow last checked:

    Listing updated:

    Listed by:

    Jenny Holsapple 618-204-7981,

    HANSON REAL ESTATE GROUP, INC. 352-383-3772

    Bought with:

    Mike Kelly, 3009483

    RE/MAX FOXFIRE - HWY 40

    Source: Stellar MLS,MLS#: G5100034MLS LogoOriginating MLS: Lake and Sumter

    Facts & features

    Interior

    Bedrooms & bathrooms
    • Bedrooms: 2
    • Bathrooms: 2
    • Full bathrooms: 2
    Primary bedroom
    • Features: Walk-In Closet(s)
    • Level: First
    • Area: 184.71 Square Feet
    • Dimensions: 13.1x14.1
    Bathroom 2
    • Features: Walk-In Closet(s)
    • Level: First
    • Area: 162.06 Square Feet
    • Dimensions: 11.1x14.6
    Balcony porch lanai
    • Level: First
    • Area: 150 Square Feet
    • Dimensions: 10x15
    Dining room
    • Level: First
    • Area: 101.2 Square Feet
    • Dimensions: 11x9.2
    Kitchen
    • Level: First
    • Area: 90 Square Feet
    • Dimensions: 9x10
    Living room
    • Level: First
    • Area: 269.28 Square Feet
    • Dimensions: 13.2x20.4
    Heating
    • Heat Pump
    Cooling
    • Central Air
    Appliances
    • Included: Dishwasher, Disposal, Dryer, Electric Water Heater, Exhaust Fan, Range, Refrigerator, Washer
    • Laundry: Electric Dryer Hookup, Inside, Washer Hookup
    Features
    • Ceiling Fan(s), Crown Molding, L Dining, Primary Bedroom Main Floor, Split Bedroom, Thermostat, Tray Ceiling(s)
    • Flooring: Ceramic Tile
    • Doors: Sliding Doors
    • Windows: Window Treatments
    • Has fireplace: No
    Interior area
    • Total structure area: 1,446
    • Total interior livable area: 1,296 sqft

    Property

    Parking
    • Total spaces: 2
    • Parking features: Garage Door Opener
    • Attached garage spaces: 2
    • Details: Garage Dimensions: 20x22
    Features
    • Levels: One
    • Stories: 1
    • Patio & porch: Covered, Front Porch
    • Exterior features: Irrigation System, Private Mailbox, Rain Gutters
    Lot
    • Size: 10,019 Square Feet
    Details
    • Parcel number: 6001007010
    • Zoning: R1
    • Special conditions: None

    Construction

    Type & style
    • Home type: SingleFamily
    • Architectural style: Ranch
    • Property subtype: Single Family Residence
    Materials
    • Vinyl Siding, Wood Frame
    • Foundation: Slab
    • Roof: Shingle
    Condition
    • New construction: No
    • Year built: 1989

    Utilities & green energy

    • Sewer: Septic Tank
    • Water: Public
    • Utilities for property: BB/HS Internet Available, Cable Available, Electricity Connected, Water Connected

    Community & HOA

    Community
    • Features: Clubhouse, Deed Restrictions, Dog Park, Fitness Center, Gated Community - Guard, Golf Carts OK, Golf, Handicap Modified, Pool, Restaurant, Tennis Court(s)
    • Security: Gated Community, Smoke Detector(s)
    • Pet fee: $0 monthly
    • Senior community: Yes
    • Subdivision: SPRUCE CRK SOUTH I
    HOA
    • Has HOA: Yes
    • Amenities included: Clubhouse, Gated, Pickleball Court(s), Pool, Recreation Facilities, Sauna, Security, Shuffleboard Court, Spa/Hot Tub, Tennis Court(s), Trail(s)
    • Services included: Community Pool, Maintenance Grounds, Manager, Pool Maintenance, Recreational Facilities
    • HOA fee: $176 monthly
    • HOA name: Tracy Brown
    • HOA phone: 352-347-3700
    Location
    • Region: Summerfield

    Financial & listing details

    • Price per square foot: $166/sqft
    • Tax assessed value: $200,843
    • Annual tax amount: $996
    • Date on market: 7/27/2025
    • Cumulative days on market: 63 days
    • Listing terms: Cash,Conventional,VA Loan
    • Ownership: Fee Simple
    • Total actual rent: 0
    • Electric utility on property: Yes
    • Road surface type: Asphalt

    Price history

    DateEventPrice
    10/31/2025Sold$215,000-6.5%$166/sqft
    Source: Stellar MLS #G5100034 Report a problem
    9/28/2025Pending sale$230,000$177/sqft
    Source: Stellar MLS #G5100034 Report a problem
    7/27/2025Listed for sale$230,000+198.7%$177/sqft
    Source: Stellar MLS #G5100034 Report a problem
    5/16/2013Sold$77,000-14.3%$59/sqft
    Source: Public Record Report a problem
    2/10/2013Listed for sale$89,900$69/sqft
    Source: SPRUCE CREEK REAL ESTATE, LLC #G4691559 Report a problem

    Public tax history

    YearProperty taxesTax assessment
    2024$996 +3.5%$89,286 +3%
    2023$962 -3.1%$86,685 +3%
    2022$993 +1.2%$84,160 +3%
    2021$981 +1.2%$81,709 +1.4%
    2020$969 +2.2%$80,581 +2.3%
    2019$948 $78,769 +1.9%
    2018$948 +7%$77,300 +2.1%
    2017$887 +2.6%$75,710 +2.1%
    2016$864 $74,153 +0.7%
    2015$864 +5.6%$73,638 +0.8%
    2014$818 +1.8%$73,054 +3.4%
    2013$804 +0.5%$70,624 +1.7%
    2012$800 -3.8%$69,443 -5.3%
    2011$831 +1%$73,335 +0.2%
    2010$823 +3.3%$73,165 +2.7%
    2009$796 +0.9%$71,241 +0.1%
    2008$789 -12.7%$71,170 +3%
    2007$904 -4.2%$69,099 +2.5%
    2006$943 +5.8%$67,414 +3%
    2005$891 $65,450 +3%
    2004$891 +11.5%$63,545 +4.3%
    2002$799 +9.7%$60,900 +4.6%
    2001$729 $58,196
    2000$729 $58,196
    Find assessor info on the county website

    Neighborhood: 34491

    Nearby schools

    GreatSchools rating
    Get a cash offer in 3 minutes
    Find out how much your home could sell for in as little as 3 minutes with a no-obligation cash offer.
    Estimated market value
    $212,200
    Get a cash offer in 3 minutes
    Find out how much your home could sell for in as little as 3 minutes with a no-obligation cash offer.
    Estimated market value
    $212,200