Don't miss this perfect house. Lived in part time since its purchase. Most of the furniture and kitchen dishes, etc. will convey. Location is perfect for this property close to community center, dog park, ball park and nature area for hiking and dog walking. Little yard upkeep but a generous two car garage. Roof replaced in 2014. Back lanai enclosed in 2008. Front porch is great for sitting and watching the neighborhood, or back porch for peaceful relaxation. Give this beauty a look and choose for you future retirement get a way or full time downsized home.
Pending
Price cut: $5.1K (5/15)
$183,900
17590 SE 96th Ave, Summerfield, FL 34491
2beds
1,008sqft
:
Get pre-qualified$1,440/mo
Single Family Residence
Built in 1994
7,380 Square Feet Lot
$175,200 Zestimate®
$182/sqft
$180/mo HOA
What's special
Generous two car garage
- 105 days |
- 65 |
- 1 |
Zillow last checked:
Listing updated:
Listed by:
Gloria Wyninger 352-239-1868,
TEAM WYN REALTY LLC 352-239-1868
Source: Stellar MLS,MLS#: G5110783 Originating MLS: Lake and Sumter
Originating MLS: Lake and Sumter
Facts & features
Interior
Bedrooms & bathrooms
- Bedrooms: 2
- Bathrooms: 2
- Full bathrooms: 2
Primary bedroom
- Features: Walk-In Closet(s)
- Level: First
- Area: 143 Square Feet
- Dimensions: 13x11
Bedroom 2
- Features: Built-in Closet
- Level: First
- Area: 99 Square Feet
- Dimensions: 9x11
Primary bathroom
- Level: First
- Area: 45 Square Feet
- Dimensions: 9x5
Dining room
- Level: First
- Area: 90 Square Feet
- Dimensions: 10x9
Florida room
- Level: First
- Area: 150 Square Feet
- Dimensions: 10x15
Kitchen
- Level: First
- Area: 80 Square Feet
- Dimensions: 10x8
Living room
- Level: First
- Area: 238 Square Feet
- Dimensions: 17x14
Heating
- Electric
Cooling
- Central Air
Appliances
- Included: Disposal, Dryer, Electric Water Heater, Range, Refrigerator, Washer
- Laundry: In Garage
Features
- Cathedral Ceiling(s), Ceiling Fan(s), Living Room/Dining Room Combo, Primary Bedroom Main Floor, Split Bedroom, Thermostat, Walk-In Closet(s)
- Flooring: Carpet, Laminate
- Windows: Window Treatments
- Has fireplace: No
Interior area
- Total structure area: 1,693
- Total interior livable area: 1,008 sqft
Video & virtual tour
Property
Parking
- Total spaces: 2
- Parking features: Driveway, Garage Door Opener, Ground Level
- Attached garage spaces: 2
- Has uncovered spaces: Yes
- Details: Garage Dimensions: 24x20
Features
- Levels: One
- Stories: 1
- Exterior features: Irrigation System, Rain Gutters, Sprinkler Metered
Lot
- Size: 7,380 Square Feet
- Dimensions: 82 x 90
Details
- Parcel number: 6011016032
- Zoning: PUD
- Special conditions: None
Construction
Type & style
- Home type: SingleFamily
- Property subtype: Single Family Residence
Materials
- Vinyl Siding, Wood Frame
- Foundation: Slab
- Roof: Shingle
Condition
- New construction: No
- Year built: 1994
Utilities & green energy
- Sewer: Public Sewer
- Water: Public
- Utilities for property: BB/HS Internet Available, Cable Available, Electricity Connected, Public, Sewer Connected, Sprinkler Meter, Street Lights, Underground Utilities, Water Connected
Community & HOA
Community
- Features: Association Recreation - Lease, Clubhouse, Deed Restrictions, Dog Park, Fitness Center, Gated Community - Guard
- Pet fee: $0 monthly
- Senior community: Yes
- Subdivision: SPRUCE CREEK SOUTH
HOA
- Has HOA: Yes
- Amenities included: Clubhouse, Fence Restrictions, Fitness Center, Gated, Golf Course, Pickleball Court(s), Pool, Recreation Facilities, Sauna, Security, Shuffleboard Court, Spa/Hot Tub, Storage, Tennis Court(s), Trail(s)
- Services included: Common Area Taxes, Community Pool, Pool Maintenance, Private Road, Recreational Facilities, Security, Trash
- HOA fee: $180 monthly
- HOA name: Tracy Brown
- HOA phone: 352-347-3700
Location
- Region: Summerfield
Financial & listing details
- Price per square foot: $182/sqft
- Tax assessed value: $178,080
- Annual tax amount: $2,906
- Date on market: 4/9/2026
- Cumulative days on market: 93 days
- Listing terms: Cash,Conventional
- Ownership: Fee Simple
- Total actual rent: 0
- Electric utility on property: Yes
- Road surface type: Asphalt
Estimated market value
$175,200
$166,000 - $184,000
$1,429/mo
Price history
| Date | Event | Price |
|---|---|---|
| 6/19/2026 | Pending sale | $183,900$182/sqft |
Source:  Stellar MLS #G5110783 Report a problem Stellar MLS #G5110783 Report a problem | ||
| 5/15/2026 | Price change | $183,900-2.7%$182/sqft |
Source: Stellar MLS #G5110783 Report a problem | ||
| 4/9/2026 | Listed for sale | $189,000+202.9%$188/sqft |
Source: Stellar MLS #G5110783 Report a problem | ||
| 11/1/1993 | Sold | $62,400$62/sqft |
Source: Agent Provided Report a problem | ||
Public tax history
| Year | Property taxes | Tax assessment |
|---|---|---|
| 2024 | $2,796 +4.7% | $147,139 +10% |
| 2023 | $2,671 +14.6% | $133,763 +10% |
| 2022 | $2,331 +9.1% | $121,603 +10% |
| 2021 | $2,136 +8.7% | $110,548 +10% |
| 2020 | $1,965 +7.9% | $100,498 +10% |
| 2019 | $1,821 | $91,362 +2.8% |
| 2018 | $1,821 +8.3% | $88,906 +1.8% |
| 2017 | $1,681 +11.6% | $87,352 +12.5% |
| 2016 | $1,506 | $77,657 +10% |
| 2015 | $1,506 +18.1% | $70,597 +10% |
| 2014 | $1,275 +2.3% | $64,179 +1.5% |
| 2013 | $1,247 +3.5% | $63,224 +4% |
| 2012 | $1,205 -1.9% | $60,818 -2.1% |
| 2011 | $1,227 -8.6% | $62,149 -11.1% |
| 2010 | $1,342 -13% | $69,895 -18.3% |
| 2009 | $1,543 -15.2% | $85,546 -19.4% |
| 2008 | $1,819 -7.4% | $106,087 -8.5% |
| 2007 | $1,965 +3.3% | $115,937 +15% |
| 2006 | $1,903 +27.2% | $100,791 +20% |
| 2005 | $1,495 | $83,990 +16.4% |
| 2004 | $1,495 +7% | $72,150 +8.1% |
| 2002 | $1,398 +9.6% | $66,757 +9.7% |
| 2001 | $1,276 | $60,874 |
| 2000 | $1,276 | $60,874 |
Find assessor info on the county website
Monthly payment
Est. payment
Payment breakdown
Explore the cost of this home by adjusting the details. Changes won't be saved.Climate risks
Neighborhood: 34491
Nearby schools
GreatSchools rating
- 2/10Stanton-Weirsdale Elementary SchoolGrades: PK-5Distance: 3.9 mi
- 4/10Lake Weir Middle SchoolGrades: 6-8Distance: 2.5 mi
- 3/10Belleview High SchoolGrades: 9-12Distance: 9.5 mi
- $253,7003 bd2 ba1.6k sqft17584 SE 96th Ave, Summerfield, FL 34491Off Market
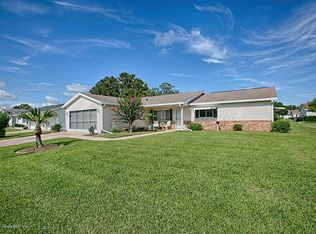
- $235,0003 bd2 ba1.5k sqft9589 SE 176th St, Summerfield, FL 34491Sold
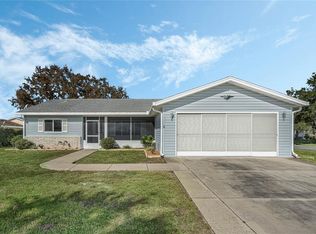
- $219,4002 bd2 ba1.6k sqft17591 SE 95th Ct, Summerfield, FL 34491Off Market
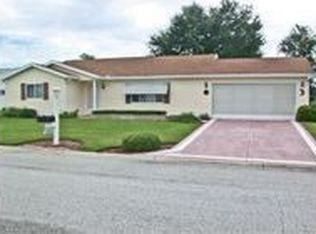
- $238,7003 bd2 ba1.6k sqft17585 SE 95th Ct, Summerfield, FL 34491Off Market
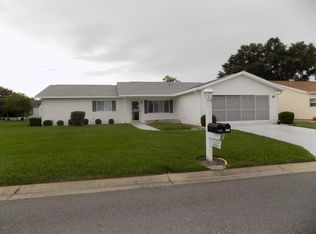
- $227,3002 bd2 ba1.3k sqft17597 SE 95th Ct, Summerfield, FL 34491Off Market
- $201,1002 bd2 ba1.1k sqft17589 SE 96th Ave, Summerfield, FL 34491Off Market
- $234,9002 bd2 ba1k sqft17583 SE 96th Ave, Summerfield, FL 34491Sold
- $267,4002 bd2 ba1.6k sqft9613 SE 176th St, Summerfield, FL 34491Off Market
A local agent can set up tours, give advice and negotiate with sellers.
A local lender can help you make sure your offer is ready when you are.
Similar homes
- $185,0002 bd2 ba990 sqft17929 SE 105th Ave, Summerfield, FL 34491For Sale
 MLS ID #OM728208, Garrett Huffman, EXP REALTY LLC. Stellar MLS
 - $169,9003 bd2 ba1.1k sqft16564 SE 103rd Avenue Rd, Summerfield, FL 34491For Sale
 MLS ID #G5110147, Kacie DeArmond, HOMEOWNERS REALTY. Stellar MLS
 - $183,9002 bd2 ba960 sqft35 Hickory Track Way, Ocala, FL 34472For Sale
 MLS ID #OM723537, Scott Coldwell, COLDWELL REALTY SOLD GUARANTEE. Stellar MLS
 - $189,9003 bd2 ba1.3k sqft31 Pine Cir, Ocala, FL 34472For Sale
 MLS ID #OM728664, Sheik Samad, KELLER WILLIAMS CORNERSTONE RE. Stellar MLS
 - $150,0003 bd2 ba1.1k sqft14314 SE 58th Ct, Summerfield, FL 34491For SaleMLS ID #OM713306, Jerry Pascale, RE/MAX PREMIER REALTY. Stellar MLS
- $189,9002 bd2 ba1.1k sqft1550 Hillcrest Dr, Lady Lake, FL 32159For SaleMLS ID #A4698965, Cliff Glansen, FLATFEE.COM. Stellar MLS
- $209,0003 bd2 ba1.2k sqft4920 SE 146th Pl, Summerfield, FL 34491For SaleMLS ID #OM726611, Matthew Tinkham, LPT REALTY, LLC. Stellar MLS
- $199,9002 bd2 ba901 sqft314 Oak Track Pass, Ocala, FL 34472For SaleMLS ID #OM726503, Adrian Iordache, FLORIDA'S CHOICE REALTY. Stellar MLS
- $179,9003 bd2 ba1.2k sqft6 Spring Lane Way, Ocala, FL 34472For SaleMLS ID #OM726984, Steven Billington, EXP REALTY LLC. Stellar MLS
- $125,0002 bd1 ba884 sqft10448 SE 148th Pl, Summerfield, FL 34491For SaleMLS ID #OM722160, Alexa Anderson, BOARDWALK REALTY ASSOCIATES LLC. Stellar MLS
- $184,9002 bd2 ba1.1k sqft3610 SW 150th Lane Rd, Ocala, FL 34473For SaleMLS ID #OM715691, Summer Robinson, COLDWELL BANKER ELLISON REALTY O. Stellar MLS
- $170,0002 bd1 ba936 sqft1709 E Schwartz Blvd, Lady Lake, FL 32159For SaleMLS ID #G5111902, Vanessa Caffrey, SALLY LOVE REAL ESTATE. Stellar MLS
- $191,5002 bd2 ba1.1k sqft4842 SE 130th Pl, Belleview, FL 34420For SaleMLS ID #G5108462, Martha Lewis, RE/MAX PREMIER REALTY LADY LK. Stellar MLS
- $150,0002 bd2 ba960 sqft8565 SW 109th St, Ocala, FL 34481For SaleMLS ID #OM728855, Cindy Casco, DECCA REAL ESTATE. Stellar MLS
- $184,9002 bd2 ba1.2k sqft10877 SW 88th Ct, Ocala, FL 34481For SaleMLS ID #OM726734, John Anderson, BERKSHIRE HATHAWAY HS FLORIDA. Stellar MLS
- $179,9002 bd2 ba1.3k sqft8990 SW 101st Ln, Ocala, FL 34481For SaleMLS ID #OM727655, Cara Spring, RE/MAX FOXFIRE - HWY200/103 S. Stellar MLS
- $269,0003 bd2 ba1.3k sqft13777 SE 44th Ave, Summerfield, FL 34491For SaleMLS ID #OM712403, Hope Deszell, RE/MAX FOXFIRE - HWY 40. Stellar MLS
- $260,0002 bd2 ba1k sqft11001 SE Sunset Harbor Rd #C27, Summerfield, FL 34491For SaleMLS ID #OM714115, Terry Ward, WEICHERT REALTORS HALLMARK PROPERTIES. Stellar MLS
- $210,0003 bd2 ba1k sqft14131 SW 30th Terrace Rd, Ocala, FL 34473For SaleMLS ID #OM722930, Lisa Whaley, OCALA'S CHOICE REALTY, LLC. Stellar MLS
- $239,0002 bd2 ba1.1k sqft2331 Riley Rd, The Villages, FL 32162For SaleMLS ID #O6412538, Tony Brail, BETTER HOMES & GARDENS LIFESTYLES REALTY. Stellar MLS
