Skip main navigation
Sold for $835,000
  • $835,000

    17590 White Pine Ct, Northville, MI 48167

    4beds
    4,256sqft
    Single Family Residence
    Built in 2000
    0.35 Acres Lot
    $871,400 Zestimate®
    $196/sqft
    $4,837 Estimated rent

    Home value

    $871,400

    $784,000 - $967,000

    $4,837/mo

    Zestimate® history
    Loading
    Loading...

    Owner options

    List your home for rent

    $4,837/mo

    Rent Zestimate®

    Find your next renter with Zillow Rental Manager. Plus, with online applications, you can quickly screen prospective tenants – for free.

    Learn more

    $4,837/mo

    Rent Zestimate®

    Refinance and save

    $6,578/mo

    Est. payment

    Refinancing to a lower rate could help reduce your monthly payments and save thousands over the life of the loan.

    See today's rates

    $6,578/mo

    Est. payment

    Explore your selling options

    Work with a Zillow partner agent

    Leverage their expertise and Zillow's premium Showcase listings to get your home seen by more buyers.

    Get started

    List with your own agent

    Get your home in front of millions of buyers by listing it on Zillow.

    Learn how to do it

    Sell it yourself

    Take full control of how buyers see your home on Zillow by listing For Sale by Owner (FSBO).

    List your home

    What's special

    Two-way fireplaceNewly updated fireplace surroundLarge islandMature treesRecreation areaTwo-story foyerUpdated bath
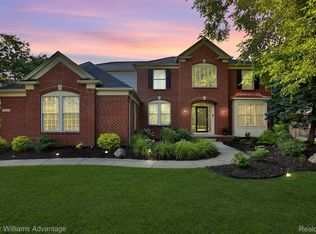
    Welcome to this beautiful and meticulously maintained 4-bedroom, 3.1-bath colonial home, situated in the sought-after Woodlands North of Northville. Step inside this welcoming two-story foyer with exquisite detailing. The gorgeous updated kitchen, boasting newer quartz countertops and backsplash, along with a large island. All kitchen appliances included. The breakfast nook leads to a deck with a stunning setting that backs to a serene commons area, offering mature trees and privacy overlooking the pond. A very cozy library/den with a two-way fireplace connecting to the family room and built in bookshelves. New wide plank wood flooring installed in 2015 flows seamlessly throughout the main level foyer, kitchen, dining room, breakfast nook, powder room, The family room showcasing a wall of windows overlooks a very private backyard. The luxurious primary suite offers a vaulted ceiling, a cozy sitting area, and a beautifully updated bath complete with dual vanities, quartz counters, newer ceramic floors, Newer stand up shower with ceramic tile from the floor to ceiling, jetted tub, Guests will appreciate the spacious guest suite with its own walk-in closet and private bath, also featuring Jack-and-Jill bedrooms. Additional highlights include a partially finished walk out basement with a recreation area and abundant storage. Throughout the home we have newer light fixtures, newer bathroom fixtures, alarm system 2023, ring doorbell, newly updated fireplace surround in the family room, A/C 2016, Furnace 2017, New dishwasher 2024. Step outside and enjoy your peaceful deck and backyard, perfect for relaxation. Located just a short walk or bike ride from Downtown Northville, this home offers easy access to community amenities, including bike trails, parks, a pond, and more. You will love the highly acclaimed Northville schools. Don’t miss this beautiful home. Schedule your showing today!

    Zillow last checked:

    Listing updated:

    Listed by:

    Chris M Banchoff 734-459-7646,

    RE/MAX Home Sale Services

    Bought with:

    Robert Kabbani, 6502433739

    Keller Williams Legacy

    Source: Realcomp II,MLS#: 20251007336MLS Logo

    Facts & features

    Interior

    Bedrooms & bathrooms
    • Bedrooms: 4
    • Bathrooms: 4
    • Full bathrooms: 3
    • 1/2 bathrooms: 1
    Primary bedroom
    • Level: Second
    • Area: 374
    • Dimensions: 17 X 22
    Bedroom
    • Level: Second
    • Area: 144
    • Dimensions: 12 X 12
    Bedroom
    • Level: Second
    • Area: 144
    • Dimensions: 12 X 12
    Bedroom
    • Level: Second
    • Area: 144
    • Dimensions: 12 X 12
    Primary bathroom
    • Level: Second
    • Area: 121
    • Dimensions: 11 X 11
    Other
    • Level: Second
    • Area: 48
    • Dimensions: 6 X 8
    Other
    • Level: Second
    • Area: 70
    • Dimensions: 7 X 10
    Other
    • Level: Entry
    • Area: 25
    • Dimensions: 5 X 5
    Other
    • Level: Entry
    • Area: 150
    • Dimensions: 15 X 10
    Dining room
    • Level: Entry
    • Area: 204
    • Dimensions: 17 X 12
    Family room
    • Level: Entry
    • Area: 340
    • Dimensions: 17 X 20
    Kitchen
    • Level: Entry
    • Area: 210
    • Dimensions: 15 X 14
    Laundry
    • Level: Entry
    • Area: 45
    • Dimensions: 5 X 9
    Library
    • Level: Entry
    • Area: 196
    • Dimensions: 14 X 14
    Living room
    • Level: Entry
    • Area: 204
    • Dimensions: 12 X 17
    Heating
    • Forced Air, Natural Gas
    Cooling
    • Ceiling Fans, Central Air
    Appliances
    • Included: Dishwasher, Disposal, Double Oven, Dryer, Free Standing Refrigerator, Microwave, Washer
    • Laundry: Laundry Room
    Features
    • Jetted Tub, Programmable Thermostat
    • Basement: Bath Stubbed,Full,Partially Finished,Walk Out Access
    • Has fireplace: Yes
    • Fireplace features: Family Room, Gas, Library
    Interior area
    • Total interior livable area: 4,256 sqft
    • Finished area above ground: 3,156
    • Finished area below ground: 1,100

    Property

    Parking
    • Total spaces: 3
    • Parking features: Three Car Garage, Attached, Direct Access, Electricityin Garage, Garage Door Opener, Side Entrance
    • Garage spaces: 3
    Features
    • Levels: Two
    • Stories: 2
    • Entry location: GroundLevelwSteps
    • Patio & porch: Deck, Patio, Porch
    • Exterior features: Lighting
    • Pool features: None
    • Fencing: Fencingnot Allowed
    Lot
    • Size: 0.35 Acres
    • Dimensions: 85 x 125 x 156 x 145
    • Features: Sprinklers
    Details
    • Parcel number: 77039010010000
    • Special conditions: Short Sale No,Standard

    Construction

    Type & style
    • Home type: SingleFamily
    • Architectural style: Colonial
    • Property subtype: Single Family Residence
    Materials
    • Brick, Wood Siding
    • Foundation: Basement, Poured, Sump Pump
    • Roof: Asphalt
    Condition
    • New construction: No
    • Year built: 2000
    • Major remodel year: 2015

    Utilities & green energy

    • Sewer: Public Sewer
    • Water: Public
    • Utilities for property: Underground Utilities

    Community & HOA

    Community
    • Security: Smoke Detectors
    • Subdivision: WOODLANDS NORTH SUB 1
    HOA
    • Has HOA: Yes
    • Services included: Maintenance Grounds
    • HOA fee: $800 annually
    Location
    • Region: Northville

    Financial & listing details

    • Price per square foot: $196/sqft
    • Tax assessed value: $257,346
    • Annual tax amount: $9,189
    • Date on market: 6/11/2025
    • Cumulative days on market: 1 day
    • Listing agreement: Exclusive Right To Sell
    • Listing terms: Cash,Conventional,Va Loan

    Price history

    DateEventPrice
    7/8/2025Sold$835,000$196/sqft
    Source: Realcomp II #20251007336 Report a problem
    6/23/2025Pending sale$835,000$196/sqft
    Source: Realcomp II #20251007336 Report a problem
    6/11/2025Listed for sale$835,000+89.8%$196/sqft
    Source: Realcomp II #20251007336 Report a problem
    4/27/2011Listing removed$440,000$103/sqft
    Source: iseemedia #210093233 Report a problem
    2/25/2011Listed for sale$440,000+3.5%$103/sqft
    Source: iseemedia #210093233 Report a problem
    10/15/2010Sold$425,000-3.4%$100/sqft
    Source: Public Record Report a problem
    8/21/2010Listed for sale$440,000-2.2%$103/sqft
    Source: Coldwell Banker Preferred, Realtors #210093233 Report a problem
    12/5/2009Listing removed$450,000$106/sqft
    Source: Preferred, Realtors #29094752 Report a problem
    7/18/2009Listed for sale$450,000-8.2%$106/sqft
    Source: Coldwell Banker Preferred, Realtors #29094752 Report a problem
    9/14/2001Sold$490,000$115/sqft
    Source: Public Record Report a problem

    Public tax history

    YearProperty taxesTax assessment
    2025-- $323,300 +10.6%
    2024-- $292,300 +7.2%
    2023-- $272,600 +3.2%
    2022-- $264,200 -0.2%
    2021-- $264,700
    2020$8,191 +8.4%$264,700 +1.7%
    2019$7,557 $260,300 +1.3%
    2018$7,557 $256,900 +2.1%
    2017-- $251,500 -1.8%
    2016$6,369 $256,200 +3.4%
    2015$6,369 -68.2%$247,700 +11.4%
    2013$20,023 +214.4%$222,400 +9.4%
    2012$6,369 $203,200 -6.1%
    2010-- $216,300
    2009-- $216,300 -14.2%
    2008-- $252,100 -8.7%
    2006-- $276,100 +2%
    2005-- $270,600 +229.6%
    2001$3,979 $82,100
    Find assessor info on the county website

    Neighborhood: 48167

    Nearby schools

    GreatSchools rating
    Get a cash offer in 3 minutes
    Find out how much your home could sell for in as little as 3 minutes with a no-obligation cash offer.
    Estimated market value
    $871,400
    Get a cash offer in 3 minutes
    Find out how much your home could sell for in as little as 3 minutes with a no-obligation cash offer.
    Estimated market value
    $871,400