Welcome to your own slice of paradise in Bayside Estates! This beautifully remodeled 2-bedroom + flex room, 2-bath gulf access home offers 1,575 square feet of thoughtfully designed living space with an open-concept floor plan perfect for entertaining.
The coastal-inspired interior features volume ceilings, luxury laminate and tile flooring, plantation shutters, quartz countertops, a custom tile backsplash, and designer finishes throughout. The spacious kitchen offers abundant storage, including a large walk-in pantry, while the primary suite features a generous walk-in closet. An inside laundry room and zoned A/C provide everyday comfort and convenience.
Step outside to take in expansive water views from the composite deck, complete with a 10,000-pound boat lift, captain's walk, covered boat slip, and relaxing jacuzzi. The oversized paver driveway offers ample parking, making it easy to welcome family and friends.
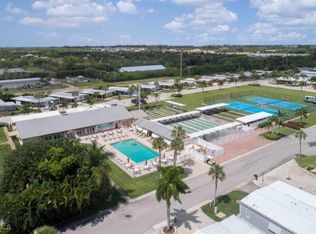
Whether you're looking for a year-round residence or the ultimate waterfront retreat, this move-in ready home combines modern updates, exceptional outdoor living, and direct boating access in one of Southwest Florida's most sought-after waterfront communities. Bayside Estates is a vibrant and active 55+ waterfront community located just minutes from Fort Myers Beach. Residents enjoy resort-style amenities including pickleball, bocce, shuffleboard, a community pool, boating opportunities, and a dynamic social calendar filled with events and activities. Whether you are searching for a seasonal retreat or a full-time coastal home, this property offers the perfect opportunity to live the Florida boating lifestyle.
Active
$389,500
17591 Bryan Ct, Fort Myers Beach, FL 33931
2beds
1,575sqft
Manufactured Home, Single Family Residence
Built in 1983
4,007 Square Feet Lot
$-- Zestimate®
$247/sqft
$233/mo HOA
What's special
Gulf access homeDesigner finishes throughoutComposite deckQuartz countertopsDirect boating accessCovered boat slipVolume ceilings
- 51 days
- 740
- 54
Likely to sell faster than
Zillow last checked:
Listing updated:
Listed by:
Sarah Klotzbach 239-671-0800,
Coastal Brokerage LLC
Source: Florida Gulf Coast MLS,MLS#: 2026030821 Originating MLS: Florida Gulf Coast
Originating MLS: Florida Gulf CoastFacts & features
Interior
Bedrooms & bathrooms
- Bedrooms: 2
- Bathrooms: 2
- Full bathrooms: 2
Rooms
- Room types: Den, Florida Room, Great Room
Heating
- Heat Pump
Cooling
- Heat Pump, Zoned
Appliances
- Included: Dryer, Dishwasher, Electric Cooktop, Freezer, Disposal, Microwave, Refrigerator, Washer
- Laundry: Washer Hookup, Dryer Hookup, Inside
Features
- Breakfast Bar, Built-in Features, Bedroom on Main Level, Eat-in Kitchen, Family/Dining Room, High Ceilings, Kitchen Island, Living/Dining Room, Pantry, Split Bedrooms, Shower Only, Separate Shower, Walk-In Pantry, Walk-In Closet(s), High Speed Internet, Den, Florida Room, Great Room
- Flooring: Tile, Vinyl
- Windows: Single Hung, Shutters
Interior area
- Total structure area: 1,575
- Total interior livable area: 1,575 sqft
Video & virtual tour
Property
Parking
- Total spaces: 1
- Parking features: Two Spaces, Attached Carport
- Carport spaces: 1
Features
- Stories: 1
- Patio & porch: Deck, Patio
- Exterior features: Deck, Sprinkler/Irrigation, Patio, Storage
- Pool features: Community
- Has spa: Yes
- Spa features: Electric Heat
- Has view: Yes
- View description: Canal, Landscaped, Water
- Has water view: Yes
- Water view: Canal,Water
- Waterfront features: Canal Access, Intersecting Canal, Seawall
Lot
- Size: 4,007 Square Feet
- Dimensions: 48 x 89 x 49 x 89
- Features: Rectangular Lot, Sprinklers Automatic
Details
- Parcel number: 0746241100W00.4300
- Lease amount: $0
- Zoning description: MH-1
Construction
Type & style
- Home type: MobileManufactured
- Architectural style: Ranch,One Story,Manufactured Home
- Property subtype: Manufactured Home, Single Family Residence
Materials
- Manufactured, Vinyl Siding
- Roof: Built-Up,Flat,Rolled/Hot Mop
Condition
- Resale
- Year built: 1983
Utilities & green energy
- Sewer: Public Sewer
- Water: Public
- Utilities for property: Cable Available, High Speed Internet Available, Underground Utilities
Community & HOA
Community
- Features: Boat Facilities, Street Lights
- Security: Smoke Detector(s)
- Condo and coop fee: $0
- Membership fee: $0
- Senior community: Yes
- Subdivision: BAYSIDE ESTATES
HOA
- Has HOA: Yes
- Amenities included: Bocce Court, Boat Dock, Clubhouse, Fitness Center, Hobby Room, Library, Pickleball, Pool, Shuffleboard Court, Sidewalks, Tennis Court(s), Management
- Services included: Association Management, Insurance, Irrigation Water, Maintenance Grounds, Recreation Facilities, Road Maintenance, Sewer, Street Lights, Trash, Water
- HOA phone: 239-466-6042
- Second HOA fee: $700 quarterly
Location
- Region: Fort Myers Beach
Financial & listing details
- Price per square foot: $247/sqft
- Tax assessed value: $523,748
- Annual tax amount: $4,577
- Date on market: 7/21/2026
- Cumulative days on market: 51 days
- Listing terms: All Financing Considered,Cash
- Ownership: Single Family
- Road surface type: Paved
Estimated market value
Not available
Estimated sales range
Not available
Not available
Price history
| Date | Event | Price |
|---|---|---|
| 7/21/2026 | Listed for sale | $389,500+1847.5%$247/sqft |
Source:  Florida Gulf Coast MLS #2026030821 Report a problem Florida Gulf Coast MLS #2026030821 Report a problem | ||
| 6/12/2023 | Sold | $20,000-88.4%$13/sqft |
Source: Public Record Report a problem | ||
| 12/16/2022 | Sold | $172,500-28.1%$110/sqft |
Source: Public Record Report a problem | ||
| 5/2/2012 | Sold | $240,000+79.8%$152/sqft |
Source: Public Record Report a problem | ||
| 8/7/2003 | Sold | $133,500$85/sqft |
Source: Public Record Report a problem | ||
Public tax history
| Year | Property taxes | Tax assessment |
|---|---|---|
| 2025 | $3,413 +40.7% | $195,001 +16.8% |
| 2024 | $2,426 -50.9% | $166,884 -49.7% |
| 2023 | $4,938 +119.5% | $331,507 +85.2% |
| 2022 | $2,249 -0.4% | $179,028 +3% |
| 2021 | $2,258 -0.5% | $173,814 +1.4% |
| 2020 | $2,270 +3% | $171,414 -26.3% |
| 2019 | $2,204 | $232,566 +41.4% |
| 2018 | $2,204 +6% | $164,436 +2.1% |
| 2017 | $2,078 +0.6% | $161,054 -25.3% |
| 2016 | $2,066 0% | $215,652 +27.7% |
| 2015 | $2,066 -1% | $168,885 +6.8% |
| 2014 | $2,086 -0.6% | $158,204 +3.3% |
| 2013 | $2,100 +9.6% | $153,104 +7.4% |
| 2012 | $1,916 +2.1% | $142,591 -23.4% |
| 2011 | $1,877 -1.1% | $186,212 -1.1% |
| 2010 | $1,898 +9.3% | $188,344 +14.8% |
| 2009 | $1,736 +9% | $164,000 -1.7% |
| 2008 | $1,593 -5.9% | $166,830 -13.4% |
| 2007 | $1,693 -5.1% | $192,590 -7% |
| 2006 | $1,784 -5.6% | $207,070 +78.4% |
| 2004 | $1,889 +11708.6% | $116,100 +0% |
| 2003 | $16 -15% | $116,080 -7.7% |
| 2002 | $19 | $125,750 +44% |
| 2000 | -- | $87,310 |
Find assessor info on the county website
Monthly payment
Climate risks
Neighborhood: 33931
Similar homes

- $384,9503 bd2 ba1.6k sqft17501 Primrose Ct, Fort Myers Beach, FL 33931For Sale
 MLS ID #2026013935, Sarah Klotzbach, Coastal Brokerage LLC. Florida Gulf Coast MLS
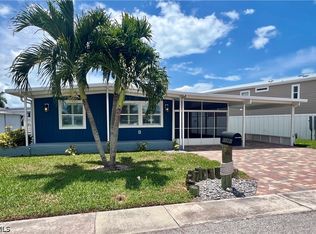
 - $369,9002 bd2 ba1.1k sqft11291 Bougainvillea Ln, Fort Myers Beach, FL 33931For Sale
 MLS ID #2026015741, Beth Barton, Coastal Brokerage LLC. Florida Gulf Coast MLS
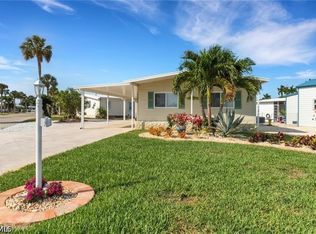
 - $340,7772 bd2 ba1.1k sqft17540 Peppard Dr, Fort Myers Beach, FL 33931For Sale
 MLS ID #2026022382, Robin Sook, ERA Lahaina Realty. Florida Gulf Coast MLS
 - $399,9002 bd2 ba1.5k sqft11111 Bayside Ln, Fort Myers Beach, FL 33931For Sale
 MLS ID #2026014930, Robin Sook, ERA Lahaina Realty. Florida Gulf Coast MLS
 - $369,0003 bd2 ba1.4k sqft11341 Bayside BLVD, FORT MYERS BEACH, FL 33931For Sale
 MLS ID #225053291, Ken Stanley, Mato Realty, LLC. SWFLMLS
 - $449,0003 bd2 ba1.7k sqft17741 Canal Cove CT, FORT MYERS BEACH, FL 33931For SaleMLS ID #225069048, Ken Stanley, Mato Realty, LLC. SWFLMLS
- $310,0002 bd2 ba1.4k sqft17920 Bryan Ct, Fort Myers Beach, FL 33931For SaleMLS ID #2026024155, Cliff Glansen, Flatfee.com. Florida Gulf Coast MLS
- $309,0002 bd2 ba1.4k sqft11391 Cypress Ln, Fort Myers Beach, FL 33931For SaleMLS ID #2026020491, Jill Powers, Epique Realty Inc.. Florida Gulf Coast MLS
- $320,0002 bd2 ba1k sqft17721 Stevens Blvd, Fort Myers Beach, FL 33931For SaleMLS ID #2026006036, Robin Sook, ERA Lahaina Realty. Florida Gulf Coast MLS
- $338,0002 bd3 ba1.1k sqft18032 San Carlos Blvd APT 99, Fort Myers Beach, FL 33931For SaleMLS ID #2026037666, Krystyna Brown, Fort Myers Beach Realty. Florida Gulf Coast MLS
- $309,9002 bd2 ba1.2k sqft17810 Bryan CT, FORT MYERS BEACH, FL 33931For SaleMLS ID #226002192, Ken Stanley, Mato Realty, LLC. SWFLMLS
- $390,0004 bd4 ba1.9k sqft17244/17246 Whitewater Ct, Fort Myers Beach, FL 33931For SaleMLS ID #2025022125, Jeannie Blymyer, Key to Florida Realty. Florida Gulf Coast MLS
- $499,9003 bd2 ba1.8k sqft17561 Canal Cove Ct, Fort Myers Beach, FL 33931For SaleMLS ID #2026008561, Beth Barton, Coastal Brokerage LLC. Florida Gulf Coast MLS
- $359,9992 bd3 ba1.1k sqft18010 San Carlos Blvd APT 33, Fort Myers Beach, FL 33931For SaleMLS ID #2026024201, Grevel Grant, John R. Wood Properties. Florida Gulf Coast MLS
- $434,7772 bd2 ba1k sqft17770 Bryan Ct, Fort Myers Beach, FL 33931For SaleMLS ID #2026014921, Robin Sook, ERA Lahaina Realty. Florida Gulf Coast MLS
- $399,0003 bd2 ba1.4k sqft12 Nancy LN, FORT MYERS BEACH, FL 33931For SaleMLS ID #226017066, Andrew A. Alvarez, PA, Douglas Elliman Florida,LLC. SWFLMLS
- $390,0004 bd2 ba1.9k sqft16910-16912 Juanita Ave, Fort Myers, FL 33908For SaleMLS ID #2026027748, Moe Mossa, Savvy Avenue, LLC. Florida Gulf Coast MLS
- $529,9003 bd4 ba1.7k sqft17940 Peppard DR, FORT MYERS BEACH, FL 33931For SaleMLS ID #225079787, Ken Stanley, Mato Realty, LLC. SWFLMLS
- $234,0002 bd2 ba900 sqft11381 Bayside BLVD, FORT MYERS BEACH, FL 33931For SaleMLS ID #226003390, Ken Stanley, Mato Realty, LLC. SWFLMLS
