Skip main navigation
Off market
  • $2,048,400

    17591 Norwood Park Pl, Tustin, CA 92780

    5beds
    3,156sqft
    SingleFamily
    Built in 1965
    10,044 Square Feet Lot
    $2,048,400 Zestimate®
    $649/sqft
    $6,354 Estimated rent

    Home value

    $2,048,400

    $1.91M - $2.19M

    $6,354/mo

    Zestimate® history
    Loading
    Loading...

    Owner options

    List your home for rent

    $6,354/mo

    Rent Zestimate®

    Find your next renter with Zillow Rental Manager. Plus, with online applications, you can quickly screen prospective tenants – for free.

    Learn more

    $6,354/mo

    Rent Zestimate®

    Refinance and save

    $12,819/mo

    Est. payment

    Refinancing to a lower rate could help reduce your monthly payments and save thousands over the life of the loan.

    See today's rates

    $12,819/mo

    Est. payment

    Explore your selling options

    Work with a Zillow partner agent

    Leverage their expertise and Zillow's premium Showcase listings to get your home seen by more buyers.

    Get started

    List with your own agent

    Get your home in front of millions of buyers by listing it on Zillow.

    Learn how to do it

    Sell it yourself

    Take full control of how buyers see your home on Zillow by listing For Sale by Owner (FSBO).

    List your home

    What's special

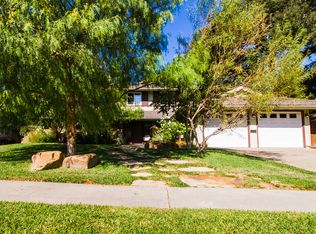
    Welcome to 17591 Norwood Park PL, a coveted home within the Tustin Oaks enclave of large homes with spacious lots, situated on tree lined streets within close proximity to all that Tustin and Orange County have to offer. Every once in a while, very special homes come on the market, with clean design, luxurious amenities, and a sentiment of warmth and love within. Without question, this home would be considered the pinnacle of exquisitely renovated homes that are sprinkled throughout Tustin. Immediately upon entry, eyes are drawn to the the rich hardwood floors, complemented by full height flat panel style and rail paneling, and completed by the chandelier adorned shallow panel coffered ceiling. With a junior master suite down and 4 bedrooms upstairs, the generous space can accommodate families great or small. The kitchen was painstakingly renovated to provide a walk-in pantry, superwhite granite over white shaker cabinets, stainless steel appliances, and include a 36in oven cooktop with encased hood and marble tile backsplash. The formal living room is filled with natural light, situated with southern facing dual pane windows. The family room is complete with built-in entertainment center and 5.1 surround sound. From the dining room though the french doors, there is plenty of space to entertain, as the 10,000+ sqft yard with covered patio and hot tub retreat can accommodate large parties or family events. This is truly a special home, one that can be yours!

    This property is not currently displayed as for sale or rent on Zillow. This may be different from what's on other websites or public sources.

    Facts & features

    Interior

    Bedrooms & bathrooms
    • Bedrooms: 5
    • Bathrooms: 4
    • Full bathrooms: 3
    • 1/2 bathrooms: 1
    Heating
    • Forced air
    Cooling
    • Central
    Appliances
    • Included: Dishwasher, Range / Oven
    • Laundry: Individual Room, Inside
    Features
    • Granite Counters, Coffered Ceiling(s), Cathedral Ceiling(s), High Ceilings
    • Flooring: Tile, Carpet, Hardwood
    • Windows: Double Pane Windows
    • Fireplace features: Living Room
    • Common walls with other units/homes: No Common Walls
    Interior area
    • Total interior livable area: 3,156 sqft

    Property

    Parking
    • Total spaces: 2
    • Parking features: Garage - Attached
    Features
    • Levels: Two
    • Patio & porch: Covered
    • Has spa: Yes
    • Spa features: Private, See Remarks, Above Ground
    • Fencing: Wood, Block
    Lot
    • Size: 10,044 Square Feet
    • Features: Landscaped, Lot 10000-19999 Sqft, Sprinkler System, Lawn
    Details
    • Parcel number: 40101319
    • Special conditions: Standard

    Construction

    Type & style
    • Home type: SingleFamily
    • Architectural style: Cape Cod
    Materials
    • Roof: Composition
    Condition
    • Turnkey, Updated/Remodeled
    • Year built: 1965

    Utilities & green energy

    • Sewer: Public Sewer
    • Water: Public

    Community & HOA

    Location
    • Region: Tustin

    Financial & listing details

    • Price per square foot: $649/sqft
    • Tax assessed value: $1,532,348
    • Road surface type: Paved

    Price history

    DateEventPrice
    6/13/2019Sold$1,291,000+0.2%$409/sqft
    Source: CRMLS #PW19082980 Report a problem
    5/2/2019Pending sale$1,288,000$408/sqft
    Source: First Team Real Estate #PW19082980 Report a problem
    4/24/2019Listed for sale$1,288,000+61%$408/sqft
    Source: First Team Real Estate #PW19082980 Report a problem
    12/1/2015Sold$800,000-4.8%$253/sqft
    Source: Public Record Report a problem
    11/1/2015Pending sale$839,900$266/sqft
    Source: Evergreen Realty & Associates #OC15204515 Report a problem
    10/13/2015Price change$839,900-5.6%$266/sqft
    Source: Evergreen Realty & Associates #OC15204515 Report a problem
    9/16/2015Listed for sale$889,500$282/sqft
    Source: Evergreen Realty & Associates #OC15204515 Report a problem

    Public tax history

    YearProperty taxesTax assessment
    2026-- $1,532,348 +2%
    2025$16,954 +9%$1,502,302 +6.4%
    2024$15,558 +2.4%$1,411,896 +2%
    2023$15,201 +1.4%$1,384,212 +2%
    2022$14,996 +2.1%$1,357,071 +2%
    2021$14,690 +0.5%$1,330,462 +1%
    2020$14,616 $1,316,820 +55.1%
    2019$14,616 +53.4%$848,966 +2%
    2018$9,527 +3.5%$832,320 +2%
    2017$9,207 $816,000 +2%
    2016$9,207 +1.8%$800,000 +462.8%
    2015$9,042 +342.3%$142,145 +2%
    2014$2,044 $139,361 +0.5%
    2013-- $138,732 +2%
    2012-- $136,012 +2%
    2011-- $133,346 +0.8%
    2010-- $132,350 -0.2%
    2009-- $132,666 +2%
    2008-- $130,065 +2%
    2007-- $127,515 +2%
    2006-- $125,015 +2%
    2005-- $122,564 +2%
    2004-- $120,161 +1.9%
    2003-- $117,959 +2%
    2002-- $115,647 +2%
    2001$1,310 +2.1%$113,380 +2%
    2000$1,283 $111,157
    Find assessor info on the county website

    Neighborhood: 92780

    Nearby schools

    GreatSchools rating
    Schools provided by the listing agent
    • Elementary: Guin Foss
    • Middle: Columbus Tustin
    • High: Foothill
    • District: Tustin Unified

    Source: The MLS. This data may not be complete. We recommend contacting the local school district to confirm school assignments for this home.

    Get a cash offer in 3 minutes
    Find out how much your home could sell for in as little as 3 minutes with a no-obligation cash offer.
    Estimated market value
    $2,048,400
    Get a cash offer in 3 minutes
    Find out how much your home could sell for in as little as 3 minutes with a no-obligation cash offer.
    Estimated market value
    $2,048,400