Skip main navigation
Off market
  • Price Unknown

    17592 Dolores Dr, Cottonwood, CA 96022

    5beds
    3,774sqft
    SingleFamily
    Built in 2005
    12.74 Acres Lot
    $-- Zestimate®
    $--/sqft
    $3,689 Estimated rent

    Home value

    Not available

    Estimated sales range

    Not available

    $3,689/mo

    Zestimate® history
    Loading
    Loading...

    Owner options

    List your home for rent

    $3,689/mo

    Rent Zestimate®

    Find your next renter with Zillow Rental Manager. Plus, with online applications, you can quickly screen prospective tenants – for free.

    Learn more

    $3,689/mo

    Rent Zestimate®

    Refinance and save

    Refinancing to a lower rate could help reduce your monthly payments and save thousands over the life of the loan.

    See today's rates

    Explore your selling options

    Work with a Zillow partner agent

    Leverage their expertise and Zillow's premium Showcase listings to get your home seen by more buyers.

    Get started

    List with your own agent

    Get your home in front of millions of buyers by listing it on Zillow.

    Learn how to do it

    Sell it yourself

    Take full control of how buyers see your home on Zillow by listing For Sale by Owner (FSBO).

    List your home

    What's special

    Free-standing wood stoveExtra-large garageBuilt-in pantryMaster suiteMaster bathWalk in closestMini sink

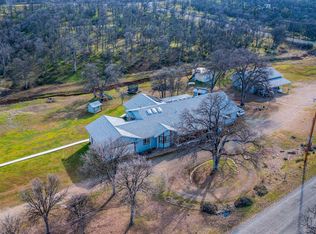
    Main house has 5 bed/4 bonus rm/3.5 bath. 3,774 sq ft. The main house enters into the 24x30 sq ft great room, there is a free-standing wood stove and 3 large windows that open out to the back patio and yard. The great room flows into the dining area and then into the beautiful, open kitchen. The kitchen features a large eating bar, solid counters, custom cabinets throughout, many with pull out shelves and some large drawers perfect for pots and pans, also a built-in pantry and a built-in desk. The free-standing island features a hideaway pull out for a stand mixer, also a mini sink and electrical plugs all around. There is a free-standing propane range as well as a built-in oven and microwave. The master suite is off the great room, with a walk in closest and a standard closet. The master bath has a jacuzzi tub for 2, a large shower, 2 vanities and an enclosed toilet room. In addition, there is an office with French doors and a TV room, a bedroom and a bathroom, located on the 1st half of the house. The 2nd half of the house features 3 bedrooms with bay windows, 1 bath, a central gathering area, a bonus room and a sm. Appliance/food pantry that can be converted back into a ½ bath. The bathroom has 2 vanities and an enclosed toilet/bath area. This room also features Disney inspired murals throughout. There are laundry hookups in the 2-car garage as well as in the house. This house has solar. The 2nd house is 2 Bdr/2Bath, 1200 sq ft with an enclosed porch as well as covered deck made of a trex like material. The kitchen features an island/eating bar with custom cabinets all throughout. The living room has vaulted ceilings of knotty pine. The master suite has an alcove/office and a bath which features custom cabinets and a jacuzzi type tub. This house has an extra-large garage and a fenced in backyard with garden areas. All buildings are one level. A 30x40 shop building features a studio living area, RV rollup door, plenty of storage area and

    This property is not currently displayed as for sale or rent on Zillow. This may be different from what's on other websites or public sources.
    Facts & features

    Interior

    Bedrooms & bathrooms
    • Bedrooms: 5
    • Bathrooms: 4
    • Full bathrooms: 3
    • 1/2 bathrooms: 1
    Heating
    • Forced air
    Cooling
    • Central
    Appliances
    • Included: Dishwasher, Garbage disposal, Microwave, Range / Oven, Refrigerator
    • Laundry: Area, In Garage
    Features
    • Flooring: Tile, Laminate, Linoleum / Vinyl
    • Has fireplace: Yes
    Interior area
    • Total interior livable area: 3,774 sqft

    Property

    Parking
    • Total spaces: 2
    • Parking features: Carport, Garage - Attached
    Features
    • Fencing: Partial
    Lot
    • Size: 12.74 Acres

    Construction

    Type & style
    • Home type: SingleFamily
    Materials
    • Roof: Composition
    Condition
    • Year built: 2005

    Utilities & green energy

    • Sewer: Septic, Traditional Septic
    • Utilities for property: Electric, Telephone - On Property, Propane

    Community & HOA

    Location
    • Region: Cottonwood

    Price history

    DateEventPrice
    8/25/2022Listing removed--
    Source: Tehama County AOR Report a problem
    8/22/2022Listed for sale$1,100,000$291/sqft
    Source: Tehama County AOR #20220805 Report a problem

    Public tax history

    Tax history is unavailable.

    Neighborhood: 96022

    Nearby schools

    GreatSchools rating