Welcome to this adorable home, featuring 3 bedrooms, 2 bathrooms, with several updates throughout and no HOA. Updates include: new carpet, fresh interior paint, new dishwasher, radon mitigation, new sliding glass door in kitchen, new counter top, and a new electrical panel equipped with EV charging. This property offers comfort and convenience in a beautifully compact package. Step inside a cozy yet functional layout with a bright living area, practical kitchen, and 3 well-sized bedrooms. The home also includes a 1 car garage for secure parking and additional off street parking that is large enough for a recreational vehicle. Enjoy outdoor living with the near by Quincy Reservoir just minutes away offering peaceful trails and scenic views right from the deck! Plus, pet lovers will appreciate being only a 22 minute walk from Grandview Dog Park. Whether you're a first-time buyer, downsizing, or simply looking for a home close to nature with smart features, this one has it all.
Sold for $445,000
$445,000
17593 E Temple Drive, Aurora, CO 80015
3beds
1,088sqft
Single Family Residence
Built in 1982
6,969 Square Feet Lot
$434,900 Zestimate®
$409/sqft
$2,571 Estimated rent
Home value
$434,900
$409,000 - $465,000
$2,571/mo
Zestimate® history
Owner options
List your home for rent
$2,571/mo
Rent Zestimate®
Find your next renter with Zillow Rental Manager. Plus, with online applications, you can quickly screen prospective tenants – for free.
$2,571/mo
Rent Zestimate®
Refinance and save
$2,626/mo
Est. payment
Refinancing to a lower rate could help reduce your monthly payments and save thousands over the life of the loan.
$2,626/mo
Est. payment
Explore your selling options
Work with a Zillow partner agent
Leverage their expertise and Zillow's premium Showcase listings to get your home seen by more buyers.
Get startedList with your own agent
Get your home in front of millions of buyers by listing it on Zillow.
Learn how to do itSell it yourself
Take full control of how buyers see your home on Zillow by listing For Sale by Owner (FSBO).
List your homeWhat's special
Scenic viewsNew counter topNearby quincy reservoirFresh interior paintNew dishwasherPeaceful trailsWell-sized bedrooms
Zillow last checked:
Listing updated:
Listed by:
Andrea Breaux 720-925-0436 andi@yourrealestatebrokers.com,
5281 Exclusive Homes Realty,
Kirk Breaux 720-319-8799,
5281 Exclusive Homes Realty
Bought with:
Jack Lang, 100108284
Keller Williams DTC
Source: REcolorado as distributed by MLS GRID,MLS#: 5694181
Facts & features
Interior
Bedrooms & bathrooms
- Bedrooms: 3
- Bathrooms: 2
- Full bathrooms: 1
- 3/4 bathrooms: 1
Bedroom
- Level: Upper
Bedroom
- Level: Upper
Bedroom
- Level: Lower
Bathroom
- Level: Upper
Bathroom
- Level: Lower
Kitchen
- Level: Main
Living room
- Level: Main
Utility room
- Level: Lower
Heating
- Forced Air
Cooling
- Central Air
Appliances
- Included: Dishwasher, Disposal, Dryer, Oven, Range, Refrigerator, Washer
- Laundry: In Unit
Features
- Eat-in Kitchen, High Ceilings, Laminate Counters, Radon Mitigation System, Smart Thermostat, Smoke Free, Vaulted Ceiling(s)
- Flooring: Carpet, Tile
- Windows: Double Pane Windows
- Basement: Crawl Space
Interior area
- Total structure area: 1,088
- Total interior livable area: 1,088 sqft
- Finished area above ground: 1,088
Property
Parking
- Total spaces: 2
- Parking features: Concrete, Electric Vehicle Charging Station(s)
- Attached garage spaces: 1
- Details: RV Spaces: 1
Features
- Levels: Tri-Level
- Patio & porch: Deck, Patio
- Exterior features: Balcony, Garden, Private Yard, Rain Gutters
- On waterfront: Yes
Lot
- Size: 6,969 Square Feet
- Features: Greenbelt, Level, Near Public Transit, Open Space
Details
- Parcel number: 031701538
- Special conditions: Standard
Construction
Type & style
- Home type: SingleFamily
- Property subtype: Single Family Residence
Materials
- Frame, Vinyl Siding
- Foundation: Slab
- Roof: Composition
Condition
- Updated/Remodeled
- Year built: 1982
Utilities & green energy
- Electric: 220 Volts, 220 Volts in Garage
- Sewer: Public Sewer
- Water: Public
- Utilities for property: Cable Available, Internet Access (Wired), Natural Gas Available
Green energy
- Energy efficient items: Thermostat
Community & HOA
Community
- Security: Carbon Monoxide Detector(s), Radon Detector, Smoke Detector(s)
- Subdivision: Summer Valley
HOA
- Has HOA: No
Location
- Region: Aurora
Financial & listing details
- Price per square foot: $409/sqft
- Tax assessed value: $448,200
- Annual tax amount: $2,061
- Date on market: 10/28/2025
- Listing terms: 1031 Exchange,Cash,Conventional,FHA,VA Loan
- Exclusions: Sellers Personal Items In The Garage.
- Ownership: Individual
- Electric utility on property: Yes
- Road surface type: Paved
Price history
| Date | Event | Price |
|---|---|---|
| 2/17/2026 | Sold | $445,000-1.1%$409/sqft |
Source:  REcolorado as distributed by MLS GRID #5694181 Report a problem REcolorado as distributed by MLS GRID #5694181 Report a problem | ||
| 1/18/2026 | Pending sale | $450,000$414/sqft |
Source: REcolorado as distributed by MLS GRID #5694181 Report a problem | ||
| 10/29/2025 | Listed for sale | $450,000+0.2%$414/sqft |
Source: REcolorado as distributed by MLS GRID #5694181 Report a problem | ||
| 8/11/2022 | Sold | $449,000+211.8%$413/sqft |
Source: Public Record Report a problem | ||
| 2/20/2009 | Sold | $144,000-12.7%$132/sqft |
Source: Public Record Report a problem | ||
| 8/16/2007 | Sold | $165,000+3.1%$152/sqft |
Source: Public Record Report a problem | ||
| 12/11/2001 | Sold | $160,000+42.9%$147/sqft |
Source: Public Record Report a problem | ||
| 12/30/1997 | Sold | $111,950+19.7%$103/sqft |
Source: Public Record Report a problem | ||
| 10/6/1995 | Sold | $93,500+23.8%$86/sqft |
Source: Public Record Report a problem | ||
| 3/15/1994 | Sold | $75,500$69/sqft |
Source: Public Record Report a problem | ||
Public tax history
| Year | Property taxes | Tax assessment |
|---|---|---|
| 2025 | $2,061 +13.4% | $28,013 +6.7% |
| 2024 | $1,817 +0.6% | $26,265 -13.1% |
| 2023 | $1,806 -0.6% | $30,240 +21.3% |
| 2022 | $1,818 | $24,937 -2.8% |
| 2021 | -- | $25,655 +20.6% |
| 2020 | $1,528 +19.5% | $21,279 |
| 2019 | $1,279 | $21,279 +22.7% |
| 2018 | $1,279 +1.5% | $17,345 |
| 2017 | $1,260 | $17,345 +14.2% |
| 2016 | -- | $15,188 |
| 2015 | -- | $15,188 +37.6% |
| 2014 | $1,120 +21.9% | $11,041 -2.2% |
| 2013 | $919 | $11,290 |
| 2012 | -- | $11,290 |
| 2011 | $900 +2.7% | $11,290 -2.7% |
| 2010 | $876 -11% | $11,600 |
| 2009 | $985 | $11,600 -10% |
| 2008 | -- | $12,887 |
| 2007 | -- | $12,887 +0.2% |
| 2006 | -- | $12,856 |
| 2005 | -- | $12,856 +7.9% |
| 2002 | $879 +10.5% | $11,920 +16.4% |
| 2001 | $795 | $10,240 |
Find assessor info on the county website
Neighborhood: Summer Valley
Nearby homes
- $443,7003 bd2 ba1.2k sqft17591 E Temple Dr, Aurora, CO 80015Off Market
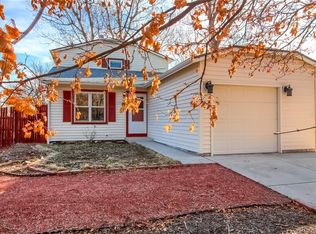
- $411,1003 bd2 ba1.2k sqft17597 E Temple Dr, Aurora, CO 80015Off Market

- $392,9002 bd1 ba1.1k sqft17589 E Temple Dr, Aurora, CO 80015Off Market
- $443,6003 bd2 ba846 sqft17601 E Temple Dr, Aurora, CO 80015Off Market
- $443,7003 bd2 ba1.2k sqft17579 E Temple Dr, Aurora, CO 80015Off Market
- $369,6002 bd2 ba736 sqft17581 E Temple Dr, Aurora, CO 80015Off Market
- $442,2004 bd3 ba1.6k sqft17594 E Temple Dr, Aurora, CO 80015Off Market
- $426,1003 bd3 ba1.1k sqft17596 E Temple Dr, Aurora, CO 80015Off Market
Nearby schools
GreatSchools rating
- 2/10Meadow Point Elementary SchoolGrades: PK-5Distance: 0.3 mi
- 7/10Falcon Creek Middle SchoolGrades: 6-8Distance: 2.2 mi
- 9/10Grandview High SchoolGrades: 9-12Distance: 3.3 mi
Schools provided by the listing agent
- Elementary: Meadow Point
- Middle: Falcon Creek
- High: Grandview
- District: Cherry Creek 5
Source: REcolorado as distributed by MLS GRID. This data may not be complete. We recommend contacting the local school district to confirm school assignments for this home.
Get a cash offer in 3 minutes
Find out how much your home could sell for in as little as 3 minutes with a no-obligation cash offer.
Estimated market value
$434,900
Get a cash offer in 3 minutes
Find out how much your home could sell for in as little as 3 minutes with a no-obligation cash offer.
Estimated market value
$434,900
- Colorado
- Arapahoe County
- Aurora
- 80015
- Summer Valley
- 17593 E Temple Drive
Nearby cities
Nearby neighborhoods
Nearby zip codes
Other Aurora Topics
