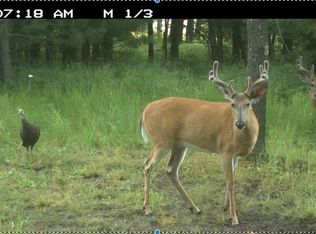
Country Ranch Home on 10+ Acres with Endless Possibilities Discover the space, privacy, and freedom of country living with this 3-bedroom, 3-bathroom ranch home situated on over 10 acres. Offering a wonderful combination of comfortable living, expansive grounds, and valuable outbuildings, this property presents an incredible opportunity for those looking to enjoy the peace and beauty of the countryside. The home features a practical ranch-style layout with three bedrooms and three bathrooms, providing plenty of room for family, guests, or a home office. Step outside and you'll find a huge yard surrounded by mature landscaping, offering plenty of space for entertaining, gardening, recreation, pets, or simply enjoying the outdoors. A barn and large steel shed provide exceptional storage and workspace options for equipment, vehicles, hobbies, animals, or future projects. With over 10 acres to work with, the possibilities are truly endless?create your own hobby farm, equestrian setup, recreational retreat, garden paradise, or simply enjoy the privacy and room to roam. The property
Contingent
$395,000
175933 E STATE HIGHWAY 153, Hatley, WI 54440
3beds
1,584sqft
Single Family Residence, Manufactured On Land
Built in 2013
10.6 Acres Lot
$389,200 Zestimate®
$249/sqft
$-- HOA
What's special
Practical ranch-style layout
- 20 days
- 518
- 29
Zillow last checked:
Listing updated:
Listed by:
MARK BOHLMAN Phone:715-370-0656,
WISCONSIN REAL ESTATE CO. LLC
Source: WIREX MLS,MLS#: 22604265 Originating MLS: Central WI Board of REALTORS
Originating MLS: Central WI Board of REALTORSFacts & features
Interior
Bedrooms & bathrooms
- Bedrooms: 3
- Bathrooms: 3
- Full bathrooms: 3
- Main level bedrooms: 3
Primary bedroom
- Level: Main
Bedroom 2
- Level: Main
Bedroom 3
- Level: Main
Heating
- Natural Gas, Forced Air
Cooling
- Central Air
Appliances
- Included: Refrigerator, Range/Oven, Microwave, Water Softener Rented
Features
- Ceiling Fan(s)
- Flooring: Vinyl
- Basement: Full,Unfinished,Concrete
Interior area
- Total structure area: 1,584
- Total interior livable area: 1,584 sqft
- Finished area above ground: 1,584
- Finished area below ground: 0
Property
Parking
- Total spaces: 2
- Parking features: 2 Car, Attached, Heated Garage
- Attached garage spaces: 2
Features
- Levels: One
- Stories: 1
- Patio & porch: Deck, Patio
Lot
- Size: 10.6 Acres
Details
- Additional structures: Storage
- Parcel number: 00826090110991
- Zoning: Residential
Construction
Type & style
- Home type: MobileManufactured
- Architectural style: Ranch
- Property subtype: Single Family Residence, Manufactured On Land
Materials
- Vinyl Siding
- Roof: Shingle
Condition
- 11-20 Years
- New construction: No
- Year built: 2013
Utilities & green energy
- Sewer: Septic Tank, Mound Septic
- Water: Well
Community & HOA
Community
- Security: Smoke Detector(s)
Location
- Region: Hatley
- Municipality: Bevent
Financial & listing details
- Price per square foot: $249/sqft
- Annual tax amount: $3,194
- Date on market: 8/29/2026
Estimated market value
$389,200
$370,000 - $409,000
Not available
Price history
| Date | Event | Price |
|---|---|---|
| 9/4/2026 | Contingent | $395,000$249/sqft |
Source:  WIREX MLS #22604265 Report a problem WIREX MLS #22604265 Report a problem | ||
| 8/29/2026 | Listed for sale | $395,000$249/sqft |
Source: WIREX MLS #22604265 Report a problem | ||
Public tax history
Tax history is unavailable.
Monthly payment
Climate risks
Neighborhood: 54440
Nearby schools
Schools provided by the listing agent
- High: Wittenberg-Birnamwood
- District: Wittenberg-Birnamwood
Source: WIREX MLS. This data may not be complete. We recommend contacting the local school district to confirm school assignments for this home.
Similar homes
- $399,9004 bd2 ba1.5k sqft220855 COUNTY ROAD J, Schofield, WI 54476Active
 MLS ID #22604510, SUSAN HANSEN. WIREX MLS
 - $409,0003 bd2 ba1.5k sqft1073 OAK ROAD, Kronenwetter, WI 54455Active
 MLS ID #22604116, CASSIDY WALDVOGEL. WIREX MLS
 - $495,0003 bd3 ba2.3k sqft152903 SOUTH ROAD, Mosinee, WI 54455Active
 MLS ID #22604154, LEONARD KURZYNSKI. WIREX MLS
 - $340,0003 bd1 ba1.9k sqft2847 Linden Rd, Rosholt, WI 54473For Sale
 MLS ID #50330606, Emily S Millard. RANW as distributed by MLS GRID
