Savannah floorplan in Monument Junction. Ranch style, 4 bedroom, 3 bath, formal dining, 2 car garage home with finished basement. Farmhouse style exterior. Gourmet layout kitchen features split finish cabinets with Urbane Bronze lowers and white uppers, elegant Bianco Fumo quartz countertops, corner pantry, and stainless steel appliances including a gas cooktop and refrigerator. The kitchen includes the extended nook. The main level features a vaulted ceiling and a contemporary fireplace in the great room. The partially-covered rear patio is conveniently accessed from the dining nook and includes a gas line for a future grill. The master bath hosts a vanity with two sinks, shower with seat and sleek frameless shower surround, and walk-in closet. From the garage entry a useful built-in mud bench with cubbies makes getting ready to leave for the day a breeze. The basement features offers a large rec room, 2 bedrooms, 1 bath, and a large unfinished storage room which could be finished at a later date to create an additional bedroom. Home comes equipped with smart home package, radon mitigation system, and air conditioning. Home is located in a covenant protected community.
Sold for $800,000
$800,000
17594 Brass Buckle Way, Monument, CO 80132
4beds
3,344sqft
Single Family Residence
Built in 2023
7,200 Square Feet Lot
$796,300 Zestimate®
$239/sqft
$3,257 Estimated rent
Home value
$796,300
$756,000 - $836,000
$3,257/mo
Zestimate® history
Owner options
List your home for rent
$3,257/mo
Rent Zestimate®
Find your next renter with Zillow Rental Manager. Plus, with online applications, you can quickly screen prospective tenants – for free.
$3,257/mo
Rent Zestimate®
Refinance and save
$4,549/mo
Est. payment
Refinancing to a lower rate could help reduce your monthly payments and save thousands over the life of the loan.
$4,549/mo
Est. payment
Explore your selling options
Work with a Zillow partner agent
Leverage their expertise and Zillow's premium Showcase listings to get your home seen by more buyers.
Get startedList with your own agent
Get your home in front of millions of buyers by listing it on Zillow.
Learn how to do itSell it yourself
Take full control of how buyers see your home on Zillow by listing For Sale by Owner (FSBO).
List your homeWhat's special
Zillow last checked:
Listing updated:
Listed by:
Michael Tinlin 303-487-5477,
Classic Residential Services
Bought with:
Non Member
Non Member
Source: elevateMLS,MLS#: 3095725
Facts & features
Interior
Bedrooms & bathrooms
- Bedrooms: 4
- Bathrooms: 3
- Full bathrooms: 2
- 3/4 bathrooms: 1
Other
- Level: Main
- Area: 216 Square Feet
- Dimensions: 18 x 12
Heating
- Forced Air
Cooling
- Central Air
Features
- Smart Home Door Locks, Smart Thermostat
- Basement: Full,Partially Finished
Interior area
- Total structure area: 3,344
- Total interior livable area: 3,344 sqft
- Finished area above ground: 1,684
- Finished area below ground: 1,660
Property
Parking
- Total spaces: 2
- Parking features: Attached, Garage Door Opener
- Attached garage spaces: 2
Features
- Patio & porch: Concrete
Lot
- Size: 7,200 Square Feet
- Features: See Remarks, HOA Required $, No Landscaping
Details
- Parcel number: 7114415021
Construction
Type & style
- Home type: SingleFamily
- Architectural style: Ranch
- Property subtype: Single Family Residence
Materials
- Fiber Cement, Masonite, Stone, Framed on Lot, Frame
- Roof: Composite Shingle
Condition
- New Construction
- New construction: Yes
- Year built: 2023
Details
- Builder model: Savannah 924-D
- Builder name: Classic Homes
Utilities & green energy
- Water: Municipal
- Utilities for property: Cable Available, Electricity Connected, Natural Gas Connected, Phone Available
Community & HOA
Location
- Region: Monument
Financial & listing details
- Price per square foot: $239/sqft
- Annual tax amount: $5,887
- Date on market: 12/8/2025
- Listing terms: Cash,Conventional,FHA,VA Loan
- Electric utility on property: Yes
Price history
| Date | Event | Price |
|---|---|---|
| 12/15/2025 | Sold | $800,000$239/sqft |
Source:  elevateMLS #3095725 Report a problem elevateMLS #3095725 Report a problem | ||
| 12/8/2025 | Pending sale | $800,000$239/sqft |
Source: elevateMLS #3095725 Report a problem | ||
Public tax history
Tax history is unavailable.
Neighborhood: 80132
Nearby homes
- $83,285-- bd-- ba-- sqft17584 Brass Buckle Way, Monument, CO 80132Off Market
- from $556,5003 bd3 ba2k sqftBlossom Plan, Monument Junction, Monument, CO 80132New Construction
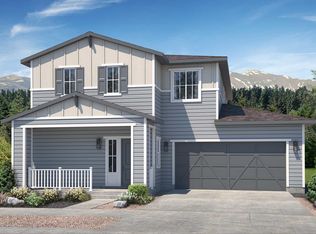
- from $579,4003 bd3 ba2.1k sqftMoonflower Plan, Monument Junction, Monument, CO 80132New Construction
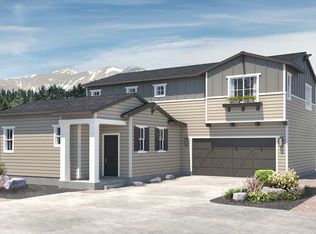
- from $565,5003 bd3 ba2k sqftMarigold Plan, Monument Junction, Monument, CO 80132New Construction
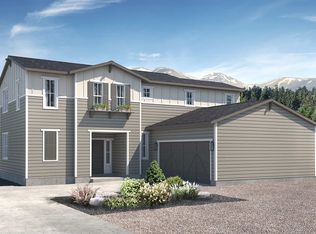
- from $667,0003 bd4 ba1.9k sqftHillside Plan, Monument Junction, Monument, CO 80132New Construction
- from $537,4003 bd3 ba1.6k sqftJasmine Plan, Monument Junction, Monument, CO 80132New Construction
- from $631,2004 bd3 ba2.9k sqftParade Plan, Monument Junction, Monument, CO 80132New Construction
- from $499,7003 bd4 ba1.7k sqftMountain Hillside Duo 3 Plan, Monument Junction, Monument, CO 80132New Construction
Nearby schools
GreatSchools rating
- 7/10Bear Creek Elementary SchoolGrades: PK-6Distance: 1.6 mi
- 5/10Lewis-Palmer Middle SchoolGrades: 7-8Distance: 1.1 mi
- 8/10Lewis-Palmer High SchoolGrades: 9-12Distance: 0.5 mi
Schools provided by the listing agent
- District: Lewis-Palmer-38
Source: elevateMLS. This data may not be complete. We recommend contacting the local school district to confirm school assignments for this home.
Get a cash offer in 3 minutes
Find out how much your home could sell for in as little as 3 minutes with a no-obligation cash offer.
Estimated market value
$796,300
Get a cash offer in 3 minutes
Find out how much your home could sell for in as little as 3 minutes with a no-obligation cash offer.
Estimated market value
$796,300
- Colorado
- El Paso County
- Monument
- 80132
- 17594 Brass Buckle Way
Nearby cities
Nearby zip codes
Other Monument Topics
