Skip main navigation
Pending
  • $865,000

    17594 Carol Cir, Flint, TX 75762

    4beds
    3,661sqft
    : 
    Loading
    Get pre-qualified
    Single Family Residence
    Built in 1987
    0.95 Acres Lot
    $842,800 Zestimate®
    $236/sqft
    $25/mo HOA

    What's special

    Private acreageMeticulously manicured groundsExpansive patioCovered boathouseStunning water viewsCool lake breezesMagnificent upstairs primary suite
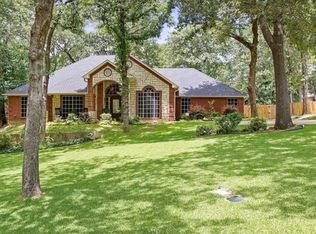
    The ultimate property on Lake Palestine in Bullard ISD! Spanning an expansive 0.95-acre double lot, this homesite blends open spaces, premium amenities, and true architectural foresight. The beautifully updated primary residence features 3,661 +/- heated & cooled sq. ft. completely configured for effortless luxury and stunning water views. The masterfully designed floor plan separates entertaining spaces from private quarters, highlighted by the magnificent upstairs primary suite. Positioned perfectly on the upper level, this master retreat offers breathtaking, elevated panoramas of the lake and includes a spa-like bathroom complete with custom radiant heated flooring. Downstairs, you will find light-filled living areas, wall-to-wall window lines framing the water, 3 cozy fireplace options, and a dedicated area structured to easily accommodate a future elevator if ever needed. For total peace of mind during Texas weather, the main home is completely supported by a whole-house backup generator. Step outside to explore your private acreage, featuring 30 feet of direct shoreline with seamless lake access and your own covered boathouse. Across the meticulously manicured grounds sits a second incredible asset: a fully insulated detached shop equipped with its own convenient bathroom (toilet and sink). This space is perfect as a high-end workshop, climate-controlled toy/boat storage, or a detached hobby hub. Enjoy relaxing or hosting gatherings on the expansive patio while taking in cool lake breezes. Offering unmatched privacy via its dual-lot footprint, stellar school zoning, and structural upgrades, this Hide-A-Way Bay gem stands entirely in a league of its own. Schedule your private tour today!
    12 days
    |
    870
    |
    52
    |

    Zillow last checked:

    Listing updated:

    Listed by:

    Jeremy Caruthers 903-630-0582,

    Drake Real Estate & Investments

    Source: GTARMLS,MLS#: 26009307MLS Logo

      Facts & features

      Interior

      Bedrooms & bathrooms
      • Bedrooms: 4
      • Bathrooms: 4
      • Full bathrooms: 3
      • 1/2 bathrooms: 1
      Rooms
      • Room types: Utility Room, Sunroom, 2 Living Areas
      Primary bedroom
      • Features: Master Bedroom Split
      Bedroom
      • Features: Other/See Remarks
      Bedroom 1
      • Area: 288
      • Dimensions: 18 x 16
      Bedroom 2
      • Area: 156
      • Dimensions: 13 x 12
      Bedroom 3
      • Area: 180
      • Dimensions: 15 x 12
      Bedroom 4
      • Area: 168
      • Dimensions: 12 x 14
      Bathroom
      • Features: Shower Only, Shower and Tub, Shower/Tub, Double Lavatory, Walk-In Closet(s), Bar
      Dining room
      • Features: Separate Formal Dining
      • Area: 506
      • Dimensions: 23 x 22
      Kitchen
      • Features: Kitchen/Eating Combo
      • Area: 196
      • Dimensions: 14 x 14
      Living room
      • Area: 570
      • Dimensions: 30 x 19
      Heating
      • Central/Gas, Fireplace(s), Propane, Radiant Floor
      Cooling
      • Central Electric, Zoned-2, Ceiling Fan(s)
      Appliances
      • Included: Dishwasher, Double Oven, Electric Oven, Gas Water Heater
      Features
      • Ceiling Fan(s), Pantry
      • Flooring: Tile
      • Windows: Blinds, Plantation Shutters
      • Has fireplace: Yes
      • Fireplace features: Two or More, Gas Log, Electric
      Interior area
      • Total structure area: 3,661
      • Total interior livable area: 3,661 sqft

      Property

      Parking
      • Total spaces: 2
      • Parking features: Door w/Opener w/Controls, Garage Faces Front
      • Garage spaces: 2
      • Has uncovered spaces: Yes
      • Details: Garage Size: 23x24
      Accessibility
      • Accessibility features: Other/See Remarks
      Features
      • Levels: Two
      • Stories: 2
      • Patio & porch: Deck Open, Deck Covered
      • Exterior features: Other/See Remarks
      • Pool features: None
      • Fencing: None
      • On waterfront: Yes
      • Waterfront features: Waterfront, Water/Lakefront
      • Body of water: Lake Palestine
      Lot
      • Size: 0.95 Acres
      • Features: Subdivision Lot, Rectangular Lot
      Details
      • Additional structures: Workshop
      • Parcel number: 180630000000008000
      • Special conditions: Homeowner's Assn Dues

      Construction

      Type & style
      • Home type: SingleFamily
      • Architectural style: Traditional
      • Property subtype: Single Family Residence
      Materials
      • Brick Veneer, Wood Frame
      • Foundation: Slab
      • Roof: Composition
      Condition
      • Year built: 1987

      Utilities & green energy

      • Sewer: Aerobic Septic
      • Water: Public

      Community & HOA

      Community
      • Features: Lake
      • Subdivision: MAR ESTATES
      HOA
      • Has HOA: Yes
      • HOA fee: $300 annually
      Location
      • Region: Flint

      Financial & listing details

      • Price per square foot: $236/sqft
      • Tax assessed value: $533,204
      • Annual tax amount: $2,601
      • Date on market: 7/4/2026
      • Listing terms: Conventional,Cash

        Estimated market value

        $842,800

        $801,000 - $885,000

        $3,061/mo

        Price history

        DateEventPrice
        7/14/2026Contingent$865,000$236/sqft
        Source: NTREIS #21322338 Report a problem
        7/14/2026Pending sale$865,000$236/sqft
        Source: GTARMLS #26009307 Report a problem
        7/4/2026Listed for sale$865,000+147.1%$236/sqft
        Source: GTARMLS #26009307 Report a problem
        2/25/2008Listing removed$350,000$96/sqft
        Source: Homes & Land #9969893 Report a problem
        2/2/2008Listed for sale$350,000$96/sqft
        Source: Homes & Land #9969893 Report a problem

        Public tax history

        YearProperty taxesTax assessment
        2024$3,735 -0.3%$533,204 -30.3%
        2023$3,745 -39.8%$764,947 +35.5%
        2022$6,217 -0.2%$564,432 +18.2%
        2021$6,227 +0.4%$477,497 +14.7%
        2020$6,204 -0.9%$416,135 +1.1%
        2019$6,261 +0.2%$411,534 +1%
        2018$6,249 +0.5%$407,462 0%
        2017$6,219 +0.4%$407,525 +23.9%
        2016$6,191 +8%$328,967 -11.1%
        2015$5,730 $369,865
        2014$5,730 +0%--
        2013$5,729 +6%--
        2012$5,403 +0.5%--
        2011$5,379 --
        2010-- $248,409 -1.2%
        2009-- $251,408 +0.2%
        2008-- $251,000
        2007-- $251,000 +17.5%
        2006-- $213,700 +3.5%
        2005-- $206,500
        2004-- $206,500 +1.9%
        2003-- $202,700 +36.7%
        2002-- $148,300 +3.5%
        2001-- $143,300 +8.2%
        2000-- $132,500
        Find assessor info on the county website

        Monthly payment

        Est. payment

        Payment breakdown

        Explore the cost of this home by adjusting the details. Changes won't be saved.
        All calculations are estimates and provided by Zillow, Inc. for informational purposes only. Actual amounts may vary.
        HOA fees may include property taxes on listings classified as Co-Ops. Contact the listing agent and/or owner for fee details.
        Mortgage interest rates are dependent on a number of factors, including credit score, down payment, and repayment length. Interest rate data provided by Zillow Group Marketplace, Inc. as of 1/1/1970 from various mortgage lenders with which we have lead or other similar arrangements; the Estimated Payment is an average of those rates.
        See how much you could borrow to make a competitive offer.

        Climate risks

        Neighborhood: 75762

        Getting around

        3 / 100
        Car-Dependent
        16 / 100
        Somewhat Bikeable

        Nearby schools

        GreatSchools rating
        Schools provided by the listing agent
        • Elementary: Bullard
        • Middle: Bullard
        • High: Bullard

        Source: GTARMLS. This data may not be complete. We recommend contacting the local school district to confirm school assignments for this home.

        A local agent can set up tours, give advice and negotiate with sellers.

        A local lender can help you make sure your offer is ready when you are.

        Browse local experts

        Similar homes