Welcome to this meticulously maintained, gorgeous 2-level custom home nestled in one of Lakeville’s most sought-after neighborhoods. Boasting 6 spacious bedrooms and 5 luxurious bathrooms and designed with elegance and comfort in mind, this home offers a perfect blend of luxury, functionality, and charm.
Step inside and be captivated by the chef’s kitchen, featuring high-end SS appliances, custom cabinetry, a spacious island, large walk-in pantry and premium lighting and finishes—perfect for entertaining or everyday living. The open-concept main floor layout flows seamlessly from an office/den, formal dining area, mud room with custom cabinetry and into the living and dining areas, including a stunning fireplace that creates a warm and inviting ambiance.
Enjoy Minnesota's changing seasons from the comfort of your screened-in porch, ideal for morning coffee, evening relaxation, or gathering with friends without the bugs. A lovely and private patio gives you an option for an outdoor entertainment area and enjoying the large, exquisite backyard.
Upstairs and downstairs offer flexible living spaces, perfect for everyone or hosting guests. The lower level offers a bedroom, bath, fireplace and versatile living space perfect for a game room, home gym, or media lounge plus ample storage. The oversized garage provides ample space for vehicles, storage, or a workshop—perfect for all your needs.
This custom-built home has been maintained with the utmost care and attention to detail, showcasing top-quality craftsmanship and thoughtful design throughout. From the moment you arrive, you’ll see why this property is truly a standout with its unmatched quality and meticulous upkeep.
Don't miss your chance to own this spectacular Lakeville home —schedule your private showing today!
Closed
$750,000
17594 Hibiscus Ave, Lakeville, MN 55044
6beds
4,454sqft
Single Family Residence
Built in 2008
0.34 Acres Lot
$757,900 Zestimate®
$168/sqft
$4,660 Estimated rent
Home value
$757,900
$705,000 - $819,000
$4,660/mo
Zestimate® history
Owner options
List your home for rent
$4,660/mo
Rent Zestimate®
Find your next renter with Zillow Rental Manager. Plus, with online applications, you can quickly screen prospective tenants – for free.
$4,660/mo
Rent Zestimate®
Refinance and save
$4,648/mo
Est. payment
Refinancing to a lower rate could help reduce your monthly payments and save thousands over the life of the loan.
$4,648/mo
Est. payment
Explore your selling options
Work with a Zillow partner agent
Leverage their expertise and Zillow's premium Showcase listings to get your home seen by more buyers.
Get startedList with your own agent
Get your home in front of millions of buyers by listing it on Zillow.
Learn how to do itSell it yourself
Take full control of how buyers see your home on Zillow by listing For Sale by Owner (FSBO).
List your homeWhat's special
Zillow last checked:
Listing updated:
Listed by:
Susan M Swanson 612-618-8895,
Carriage Realty, Inc.,
Christopher Swanson, GRI, ABR 651-303-9987
Bought with:
Meredith Butcher
Coldwell Banker Realty
Jessalyn Manville
Source: NorthstarMLS as distributed by MLS GRID,MLS#: 6725282
Facts & features
Interior
Bedrooms & bathrooms
- Bedrooms: 6
- Bathrooms: 5
- Full bathrooms: 3
- 3/4 bathrooms: 1
- 1/2 bathrooms: 1
Bedroom
- Level: Upper
- Area: 285 Square Feet
- Dimensions: 15x19
Bedroom 2
- Level: Upper
- Area: 165 Square Feet
- Dimensions: 11x15
Bedroom 3
- Level: Upper
- Area: 117 Square Feet
- Dimensions: 9x13
Bedroom 4
- Level: Upper
- Area: 110 Square Feet
- Dimensions: 11x10
Bedroom 5
- Level: Upper
- Area: 169 Square Feet
- Dimensions: 13x13
Bedroom 6
- Level: Lower
- Area: 120 Square Feet
- Dimensions: 12x10
Primary bathroom
- Level: Upper
- Area: 168 Square Feet
- Dimensions: 14x12
Other
- Level: Lower
- Area: 850 Square Feet
- Dimensions: 34x25
Den
- Level: Main
- Area: 110 Square Feet
- Dimensions: 10x11
Dining room
- Level: Main
- Area: 108 Square Feet
- Dimensions: 9x12
Foyer
- Level: Main
- Area: 132 Square Feet
- Dimensions: 11x12
Garage
- Level: Main
Informal dining room
- Level: Main
- Area: 135 Square Feet
- Dimensions: 9x15
Kitchen
- Level: Main
- Area: 255 Square Feet
- Dimensions: 15x17
Laundry
- Level: Upper
- Area: 72 Square Feet
- Dimensions: 8x9
Living room
- Level: Main
- Area: 360 Square Feet
- Dimensions: 20x18
Mud room
- Level: Main
- Area: 80 Square Feet
- Dimensions: 8x10
Other
- Level: Main
- Area: 35 Square Feet
- Dimensions: 5x7
Other
- Level: Main
- Area: 182 Square Feet
- Dimensions: 14x13
Heating
- Forced Air
Cooling
- Central Air
Appliances
- Included: Cooktop, Double Oven, Stainless Steel Appliance(s)
- Laundry: Laundry Room, Upper Level
Features
- Basement: Daylight,Drain Tiled,Finished,Storage Space,Sump Basket,Sump Pump
- Number of fireplaces: 2
- Fireplace features: Family Room, Gas, Living Room, Stone
Interior area
- Total structure area: 4,454
- Total interior livable area: 4,454 sqft
- Finished area above ground: 3,368
- Finished area below ground: 1,086
Property
Parking
- Total spaces: 3
- Parking features: Attached, Asphalt, Garage Door Opener
- Attached garage spaces: 3
- Has uncovered spaces: Yes
- Details: Garage Dimensions (31x26), Garage Door Height (8), Garage Door Width (16)
Accessibility
- Accessibility features: None
Features
- Levels: Two
- Stories: 2
- Patio & porch: Covered, Front Porch, Patio, Porch, Screened
- Fencing: Electric
Lot
- Size: 0.34 Acres
- Dimensions: 100 x 150
Details
- Foundation area: 1560
- Parcel number: 225720004060
- Zoning description: Residential-Single Family
Construction
Type & style
- Home type: SingleFamily
- Property subtype: Single Family Residence
Materials
- Roof: Age 8 Years or Less,Asphalt
Condition
- New construction: No
- Year built: 2008
Utilities & green energy
- Gas: Natural Gas
- Sewer: City Sewer/Connected
- Water: City Water/Connected
Community & HOA
Community
- Subdivision: Pine Grove
HOA
- Has HOA: No
Location
- Region: Lakeville
Financial & listing details
- Price per square foot: $168/sqft
- Tax assessed value: $708,700
- Annual tax amount: $8,236
- Date on market: 6/3/2025
- Cumulative days on market: 50 days
Price history
| Date | Event | Price |
|---|---|---|
| 8/29/2025 | Sold | $750,000-2%$168/sqft |
Source:  NorthstarMLS as distributed by MLS GRID #6725282 Report a problem NorthstarMLS as distributed by MLS GRID #6725282 Report a problem | ||
| 7/25/2025 | Pending sale | $765,000$172/sqft |
Source: NorthstarMLS as distributed by MLS GRID #6725282 Report a problem | ||
| 6/25/2025 | Price change | $765,000-1.9%$172/sqft |
Source: NorthstarMLS as distributed by MLS GRID #6725282 Report a problem | ||
| 6/5/2025 | Listed for sale | $779,900+30%$175/sqft |
Source: NorthstarMLS as distributed by MLS GRID #6725282 Report a problem | ||
| 7/15/2020 | Sold | $600,000+0.2%$135/sqft |
Source: NorthstarMLS as distributed by MLS GRID #5564255 Report a problem | ||
| 5/22/2020 | Pending sale | $599,000$134/sqft |
Source: We Sell U Save Realty, LLC #5564255 Report a problem | ||
| 5/9/2020 | Listed for sale | $599,000-0.1%$134/sqft |
Source: We Sell U Save Realty, LLC #5564255 Report a problem | ||
| 10/10/2008 | Sold | $599,729$135/sqft |
Source: Public Record Report a problem | ||
Public tax history
| Year | Property taxes | Tax assessment |
|---|---|---|
| 2024 | $8,270 +0.4% | $708,700 -0.8% |
| 2023 | $8,236 +4.4% | $714,700 +2.7% |
| 2022 | $7,892 +11.2% | $695,600 +18.7% |
| 2021 | $7,098 +3.9% | $585,800 +6.5% |
| 2020 | $6,834 -1.4% | $550,200 +3.4% |
| 2019 | $6,934 | $532,100 +4.8% |
| 2018 | $6,934 +9.2% | $507,500 +1.7% |
| 2017 | $6,350 +0.1% | $498,900 +2.7% |
| 2016 | $6,343 +1.4% | $485,700 -3.4% |
| 2015 | $6,255 -8.3% | $502,800 +0.5% |
| 2014 | $6,821 +4.9% | $500,400 +9.8% |
| 2013 | $6,504 +8.1% | $455,900 |
| 2012 | $6,017 -1.2% | -- |
| 2011 | $6,087 +6.7% | -- |
| 2010 | $5,703 +610.1% | -- |
| 2009 | $803 -24.4% | -- |
| 2008 | $1,063 | -- |
Find assessor info on the county website
Neighborhood: 55044
Nearby homes
- $613,3004 bd3 ba2.7k sqft17602 Hibiscus Ave, Lakeville, MN 55044Off Market
- $555,6004 bd2 ba2.5k sqft17586 Hibiscus Ave, Lakeville, MN 55044Off Market
- $565,0004 bd3 ba2.5k sqft17605 Hemlock Ave, Lakeville, MN 55044Off Market
- $646,0006 bd4 ba3.9k sqft17610 Hibiscus Ave, Lakeville, MN 55044Sold
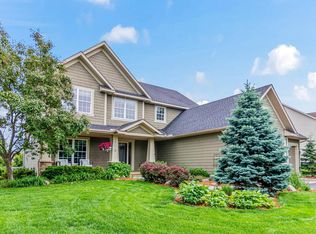
- $572,1004 bd2 ba2.5k sqft17591 Hemlock Ave, Lakeville, MN 55044Off Market
- $567,8004 bd3 ba2.4k sqft17617 Hemlock Ave, Lakeville, MN 55044Off Market
- $563,6004 bd3 ba2.5k sqft17597 Hibiscus Ave, Lakeville, MN 55044Off Market
- $585,6004 bd2 ba2.7k sqft17589 Hibiscus Ave, Lakeville, MN 55044Off Market
Nearby schools
GreatSchools rating
- 8/10Cherry View Elementary SchoolGrades: K-5Distance: 0.3 mi
- 8/10Century Middle SchoolGrades: 6-8Distance: 1.4 mi
- 10/10Lakeville North High SchoolGrades: 9-12Distance: 2.2 mi
Get a cash offer in 3 minutes
Find out how much your home could sell for in as little as 3 minutes with a no-obligation cash offer.
Estimated market value
$757,900
Get a cash offer in 3 minutes
Find out how much your home could sell for in as little as 3 minutes with a no-obligation cash offer.
Estimated market value
$757,900
- Minnesota
- Dakota County
- Lakeville
- 55044
- 17594 Hibiscus Ave
Nearby cities
Nearby zip codes
Other Lakeville Topics
