Tucked away in the heart of central Pennsylvania’s scenic countryside, this extraordinary log cabin estate offers the perfect blend of rustic charm, luxurious space, and unmatched privacy. Set on 47 wooded acres with panoramic views of the mountains and tree-lined hillsides, this million-dollar retreat is ideal for those seeking both tranquility and convenience—just minutes from the outdoor destinations that make this region famous. Crafted from massive, hand-hewn logs, the home makes a striking impression from the moment you arrive. Whether you’re watching the morning mist rise over the hills or hosting a summer gathering under the stars, the expansive back decks provide a front-row seat to nature’s best views. Inside, the cabin unfolds into an expansive and inviting interior. The oversized bedrooms are designed for comfort, each featuring large walk-in closets and ample natural light, these rooms offer room to relax and recharge. A spacious library serves as the heart of the home—a perfect space for reading, working, or simply enjoying the peaceful surroundings. With high ceilings, warm wood tones, and serene views out every window, it’s a room you won’t want to leave. The oversized garage provides generous space for vehicles, boats, ATVs, or workshop needs, adding practical value to this luxurious retreat. Just 20 minutes from Trough Creek State Park and to the nearest boat launch at Raystown Lake, this property is a dream basecamp for outdoor lovers. Whether you’re hiking, fishing, boating, or simply exploring the area’s natural beauty, adventure is never far from home. You’re also just 20 minutes from the GIANT grocery and 25 minutes from the charming, historic town of Huntingdon, offering the best of both seclusion and accessibility. This is more than just a home—it’s a lifestyle. A sanctuary. A rare opportunity to own a piece of Pennsylvania’s best-kept secret.
Sold for $800,000
$800,000
17594 Trough Creek Valley Pike, Calvin, PA 16622
3beds
3,200sqft
Single Family Residence
Built in 2010
47.17 Acres Lot
$826,100 Zestimate®
$250/sqft
$2,828 Estimated rent
Home value
$826,100
Estimated sales range
Not available
$2,828/mo
Zestimate® history
Owner options
List your home for rent
$2,828/mo
Rent Zestimate®
Find your next renter with Zillow Rental Manager. Plus, with online applications, you can quickly screen prospective tenants – for free.
$2,828/mo
Rent Zestimate®
Refinance and save
$4,948/mo
Est. payment
Refinancing to a lower rate could help reduce your monthly payments and save thousands over the life of the loan.
$4,948/mo
Est. payment
Explore your selling options
Work with a Zillow partner agent
Leverage their expertise and Zillow's premium Showcase listings to get your home seen by more buyers.
Get startedList with your own agent
Get your home in front of millions of buyers by listing it on Zillow.
Learn how to do itSell it yourself
Take full control of how buyers see your home on Zillow by listing For Sale by Owner (FSBO).
List your homeWhat's special
Serene viewsSpacious libraryOversized bedroomsHigh ceilingsWarm wood tonesLarge walk-in closetsExpansive back decks
Zillow last checked:
Listing updated:
Listed by:
Alexis Thompson 814-699-0212,
Lake & Country Real Estate
Bought with:
Courtney Allmond, RS368946
Coldwell Banker Realty
Source: Bright MLS,MLS#: PAHU2023624
Facts & features
Interior
Bedrooms & bathrooms
- Bedrooms: 3
- Bathrooms: 3
- Full bathrooms: 2
- 1/2 bathrooms: 1
- Main level bathrooms: 2
- Main level bedrooms: 1
Rooms
- Room types: Dining Room, Bedroom 2, Bedroom 3, Kitchen, Library, Bedroom 1, Great Room, Laundry, Bathroom 1, Bathroom 2, Half Bath
Bedroom 1
- Features: Attached Bathroom, Walk-In Closet(s)
- Level: Main
Bedroom 2
- Level: Upper
Bedroom 3
- Level: Upper
Bathroom 1
- Level: Main
Bathroom 2
- Level: Upper
Dining room
- Level: Main
Great room
- Level: Main
Half bath
- Level: Main
Kitchen
- Level: Main
Laundry
- Level: Main
Library
- Level: Upper
Heating
- Forced Air, Geothermal
Cooling
- Central Air, Geothermal
Appliances
- Included: Electric Water Heater
- Laundry: Main Level, Laundry Room
Features
- Entry Level Bedroom, Combination Kitchen/Dining, Open Floorplan, Kitchen Island, Walk-In Closet(s), Cathedral Ceiling(s), 9'+ Ceilings, Wood Walls, Log Walls
- Flooring: Hardwood, Wood
- Basement: Partially Finished,Space For Rooms,Rough Bath Plumb,Interior Entry,Full,Walk-Out Access
- Number of fireplaces: 2
- Fireplace features: Stone, Wood Burning
Interior area
- Total structure area: 3,200
- Total interior livable area: 3,200 sqft
- Finished area above ground: 3,200
Property
Parking
- Total spaces: 2
- Parking features: Garage Faces Front, Storage, Inside Entrance, Garage Door Opener, Oversized, Attached, Driveway
- Attached garage spaces: 2
- Has uncovered spaces: Yes
Accessibility
- Accessibility features: Accessible Approach with Ramp
Features
- Levels: Two
- Stories: 2
- Exterior features: Lighting, Rain Gutters
- Pool features: None
- Has view: Yes
- View description: Mountain(s), Trees/Woods, Valley
Lot
- Size: 47.17 Acres
- Features: Wooded, Private, Rural
Details
- Additional structures: Above Grade
- Parcel number: 070808.2
- Zoning: AGRICULTURE
- Special conditions: Standard
Construction
Type & style
- Home type: SingleFamily
- Architectural style: Log Home,Cabin/Lodge
- Property subtype: Single Family Residence
Materials
- Log, Masonry
- Foundation: Concrete Perimeter
- Roof: Metal
Condition
- Very Good
- New construction: No
- Year built: 2010
Utilities & green energy
- Sewer: On Site Septic
- Water: Well
Community & HOA
Community
- Security: Security System
- Subdivision: None Available
HOA
- Has HOA: No
Location
- Region: Calvin
- Municipality: CASS TWP
Financial & listing details
- Price per square foot: $250/sqft
- Tax assessed value: $67,520
- Annual tax amount: $3,290
- Date on market: 5/27/2025
- Listing agreement: Exclusive Right To Sell
- Listing terms: Farm Credit Service,Cash,Bank Portfolio,Conventional
- Inclusions: Kitchen Appliances, Washer, Dryer
- Exclusions: Personal Effects
- Ownership: Fee Simple
Price history
| Date | Event | Price |
|---|---|---|
| 12/10/2025 | Sold | $800,000-8.6%$250/sqft |
Source:  Bright MLS #PAHU2023624 Report a problem Bright MLS #PAHU2023624 Report a problem | ||
| 11/11/2025 | Pending sale | $875,000$273/sqft |
Source: Huntingdon County BOR #2818180 Report a problem | ||
| 10/31/2025 | Price change | $875,000-2.8%$273/sqft |
Source: Bright MLS #PAHU2023624 Report a problem | ||
| 10/7/2025 | Price change | $899,999-2.7%$281/sqft |
Source: Huntingdon County BOR #2818180 Report a problem | ||
| 9/12/2025 | Price change | $925,000-2.1%$289/sqft |
Source: Huntingdon County BOR #2818180 Report a problem | ||
| 8/14/2025 | Price change | $945,000-2.1%$295/sqft |
Source: Bright MLS #PAHU2023624 Report a problem | ||
| 7/16/2025 | Listed for sale | $965,000$302/sqft |
Source: Huntingdon County BOR #2818180 Report a problem | ||
| 7/5/2025 | Pending sale | $965,000$302/sqft |
Source: Huntingdon County BOR #2818180 Report a problem | ||
| 6/27/2025 | Price change | $965,000-3.5%$302/sqft |
Source: Huntingdon County BOR #2818180 Report a problem | ||
| 5/27/2025 | Listed for sale | $1,000,000+455.6%$313/sqft |
Source: Bright MLS #PAHU2023624 Report a problem | ||
| 10/15/2007 | Sold | $180,000$56/sqft |
Source: Public Record Report a problem | ||
Public tax history
| Year | Property taxes | Tax assessment |
|---|---|---|
| 2024 | $3,342 +7.9% | $46,880 |
| 2023 | $3,096 +3% | $46,880 |
| 2022 | $3,007 | $46,880 |
| 2021 | $3,007 | $46,880 |
| 2020 | $3,007 +6.2% | $46,880 |
| 2018 | $2,831 +4.8% | $46,880 |
| 2016 | $2,701 | $46,880 |
| 2015 | $2,701 | $46,880 -2% |
| 2014 | -- | $47,840 |
Find assessor info on the county website
Neighborhood: 16622
Nearby homes
- $231,9003 bd-- ba1.3k sqft17512 Trough Creek Valley Pike, Calvin, PA 16622Off Market
- $350,9003 bd-- ba1.6k sqft17555 Trough Creek Valley Pike, Calvin, PA 16622Off Market
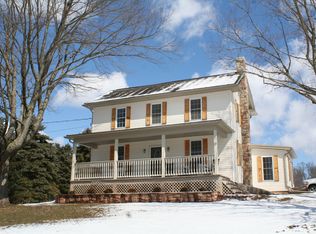
- $228,9003 bd2 ba1.6k sqft17257 Trough Creek Valley, Cassville, PA 16623Off Market
- $14,8003 bd2 ba1.3k sqft17636 Trough Creek Valley Pike, Cassville, PA 16623Off Market
- $244,600-- bd-- ba1.5k sqft7183 Wright Rd, Calvin, PA 16622Off Market
- $216,4003 bd-- ba1.5k sqft17661 Trough Creek Valley Pike, Calvin, PA 16622Off Market
- $271,6003 bd-- ba1.5k sqft17668 Trough Creek Valley Pike, Calvin, PA 16623Off Market
- $199,0002 bd1 ba1.1k sqft7115 Wright Rd, Calvin, PA 16622Off Market
Nearby schools
GreatSchools rating
- 4/10Spring Farms El SchoolGrades: K-5Distance: 7.4 mi
- 3/10Southern Huntingdon County High School/Middle SchoolGrades: 6-12Distance: 8.4 mi
Schools provided by the listing agent
- District: Southern Huntingdon County
Source: Bright MLS. This data may not be complete. We recommend contacting the local school district to confirm school assignments for this home.


Get pre-qualified for a loan
At Zillow Home Loans, we can pre-qualify you in as little as 5 minutes with no impact to your credit score.An equal housing lender. NMLS #10287.
- Pennsylvania
- Huntingdon County
- Calvin
- 16622
- 17594 Trough Creek Valley Pike
Nearby cities
Nearby zip codes
Other Calvin Topics
