Skip main navigation
Off market
  • $782,100

    17595 Timberleigh Way, Woodbine, MD 21797

    4beds
    2,400sqft
    SingleFamily
    Built in 1990
    1 Acres Lot
    $782,100 Zestimate®
    $326/sqft
    $4,168 Estimated rent

    Home value

    $782,100

    $743,000 - $821,000

    $4,168/mo

    Zestimate® history
    Loading
    Loading...

    Owner options

    List your home for rent

    $4,168/mo

    Rent Zestimate®

    Find your next renter with Zillow Rental Manager. Plus, with online applications, you can quickly screen prospective tenants – for free.

    Learn more

    $4,168/mo

    Rent Zestimate®

    Refinance and save

    $4,834/mo

    Est. payment

    Refinancing to a lower rate could help reduce your monthly payments and save thousands over the life of the loan.

    See today's rates

    $4,834/mo

    Est. payment

    Explore your selling options

    Work with a Zillow partner agent

    Leverage their expertise and Zillow's premium Showcase listings to get your home seen by more buyers.

    Get started

    List with your own agent

    Get your home in front of millions of buyers by listing it on Zillow.

    Learn how to do it

    Sell it yourself

    Take full control of how buyers see your home on Zillow by listing For Sale by Owner (FSBO).

    List your home

    What's special

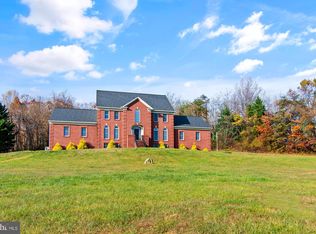
    Location ... Location ... Location !! If you are looking for privacy in a country setting this is Your next Home. Nestled on a 1 acre lot in sought after Western Howard County, surrounded by Farmland in Land Preserve. Centrally located between Baltimore and DC. Award Winning School District. This Home sits adjacent to a 28 acre Farm, great pastural views out front with NO HOA !! After a long day at the office, pull up the private drive, enjoy the peaceful surroundings. Working from home, that works too, nature is your new office campus. This home has numerous Major Home Updates including Stylish Insulated Vinyl Siding, Double Pane Windows, Water Heater, Upgraded Attic insulation, Pressure Tank and 4 yr old Heat Pump AC. Hardwood floors on the main floor, as well as the second level to include all the Bedrooms. The Family room on the main level has a Fireplace with a wood burning insert. Great for all those cozy winter nights and of course all those holiday get togethers you will now be sharing with family and friends. Charming Country Kitchen, Table Space, with beautiful Quartz Counter Tops, Stone Back Splash, Triple Windows along the back wall bring in the sunshine. Upstairs in the Primary Bedroom, Walk-in Closet, Full Bathroom with Tile, Separate Shower, Soaking Tub and Skylight. Lower Level has large Rec Room, opportunities endless, media, game room, pool table, kids playroom, Full Bathroom with Shower great for guests too. Level Walkout to Patio, very private backs to Trees. Small fenced area in back, great for kids with 4-H pets. So the owners said the whole family loves to take daily walks throughout the neighborhood, no need to drive anywhere. There is a large farm up the road, Larriland known for it's seasonal Fruit and Vegetable picking. You'll love the Fall Season with the Apple picking, Hayrides and Halloween Events. In the summer, drop by Alex's Ice Cream Stand at the corner of RT94 and RT144 for the best treats in town !! Can't forget the annual Christmas "Feed the Hungry" Tractor and Horse Parade on Main Street in Lisbon. This Home will need a little TLC to make it just right for you !!

    This property is off market, which means it's not currently listed for sale or rent on Zillow. This may be different from what's available on other websites or public sources.

    Facts & features

    Interior

    Bedrooms & bathrooms
    • Bedrooms: 4
    • Bathrooms: 4
    • Full bathrooms: 3
    • 1/2 bathrooms: 1
    Heating
    • Stove, Electric
    Appliances
    • Included: Washer
    Features
    • Flooring: Tile
    • Basement: Finished
    • Attic: Yes
    • Has fireplace: Yes
    Interior area
    • Total interior livable area: 2,400 sqft

    Property

    Parking
    • Parking features: Garage - Attached
    Features
    • Exterior features: Vinyl
    Lot
    • Size: 1 Acres
    Details
    • Parcel number: 04345614

    Construction

    Type & style
    • Home type: SingleFamily
    • Architectural style: Conventional
    Materials
    • Frame
    • Roof: Composition
    Condition
    • Year built: 1990

    Community & neighborhood

    Location
    • Region: Woodbine

    Other

    Other facts
    • HeatingFuel: Electric
    • Basement: Yes
    • Appliance: Washer
    • Fireplace: Yes
    • ExteriorType: Vinyl
    • ArchitectureStyle: Colonial
    • ParkingType: GarageAttached
    • FloorCovering: Tile
    • RoofType: Composition
    • Attic: Yes
    • DoublePaneWindows: Yes
    • HeatingSystem: Stove

    Price history

    DateEventPrice
    7/28/2022Sold$678,000$283/sqft
    Source: Bright MLS #MDHW2016736 Report a problem
    6/29/2022Pending sale$678,000$283/sqft
    Source: Bright MLS #MDHW2016736 Report a problem
    6/25/2022Listed for sale$678,000+42%$283/sqft
    Source: Bright MLS #MDHW2016736 Report a problem
    11/23/2011Sold$477,500-0.5%$199/sqft
    Source: Agent Provided Report a problem
    7/27/2011Price change$479,900-4%$200/sqft
    Source: Long & Foster Real Estate #HW7597051 Report a problem
    6/21/2011Price change$499,900-7.3%$208/sqft
    Source: Long & Foster Real Estate #HW7597051 Report a problem
    5/10/2011Listed for sale$539,000$225/sqft
    Source: Long & Foster Real Estate #HW7597051 Report a problem

    Public tax history

    YearProperty taxesTax assessment
    2025-- $578,200 +8.6%
    2024$5,997 +9.4%$532,633 +9.4%
    2023$5,484 +10.3%$487,067 +10.3%
    2022$4,971 +8.3%$441,500 +8.3%
    2021$4,591 +9%$407,700 +9%
    2020$4,210 +9.9%$373,900 +9.9%
    2019$3,830 -7.4%$340,100
    2018$4,136 -17.5%$340,100
    2017$5,015 $340,100 -6.3%
    2016-- $363,100
    2015-- $363,100
    2014-- $363,100 -0.8%
    2013-- $366,200
    2012-- $366,200
    2011-- $366,200 -37.4%
    2010-- $585,140 +6.6%
    2009-- $548,890 +7.1%
    2008-- $512,640 +7.6%
    2007-- $476,390 +12.9%
    2006-- $421,850 +14.8%
    2005-- $367,310 +17.4%
    2004-- $312,770 +8.4%
    2003-- $288,662 +9.1%
    2002-- $264,556 +10%
    2001-- $240,450 +151.4%
    2000-- $95,660

    Find assessor info on the county website

    Neighborhood: 21797

    Nearby schools

    GreatSchools rating
    Schools provided by the listing agent
    • Elementary: LISBON
    • Middle: GLENWOOD
    • High: GLENELG
    • District: HOWARD COUNTY PUBLIC SCHOOL SY

    Source: The MLS. This data may not be complete. We recommend contacting the local school district to confirm school assignments for this home.

    Get a cash offer in 3 minutes
    Find out how much your home could sell for in as little as 3 minutes with a no-obligation cash offer.
    Estimated market value
    $782,100
    Get a cash offer in 3 minutes
    Find out how much your home could sell for in as little as 3 minutes with a no-obligation cash offer.
    Estimated market value
    $782,100