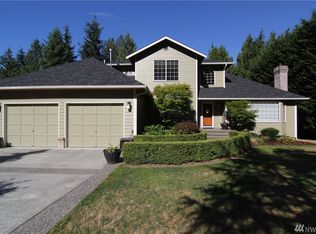
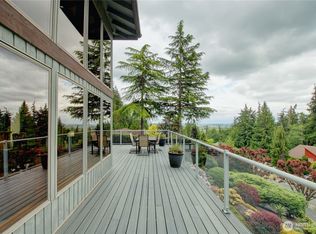
Welcome to this exquisite Skyridge rambler with a fully finished walk-out basement custom built by notable builder; Skagit Builders. The main floor living and master suite complement the open concept great room with vaulted ceilings. Combined, this floor plan checks all the boxes of today's discerning buyer. The home is just timeless. Warm, rich materials include wood wrapped windows, red oak hardwood floors on the main, slate, maple cabinetry and built-ins, crown molding, natural wool carpeting in the den/formal dining room, etc. Enjoy this gourmet kitchen carefully designed by a certified kitchen designer. A solid granite island offers a raised bar for extra seating. Stainless steel appliances include a built in convection microwave and oven, 5 burner DCS professional grade gas cook-top and 600 CFM range hood. There is an abundance of recessed lighting plus under cabinet lighting to help accent the porcelain and shimmer of the glass mosaic tile backsplash. The main floor master offers what you'd expect such as a large walk-in-closet and deck access plus a few surprises. A spa-like bathroom is centered by the 6' BainUltra programmable jetted soaking tub, a European frameless glass shower, double sinks, Kohler & Grohe fixtures and beautiful maple cabinetry. Downstairs, guests will enjoy the two secondary bedrooms each equipped with built-in closet organizers, 10' ceilings, and beautiful guest bath with unique high- end vinyl flooring. A large bonus room offers a multitude of potential uses including a yoga studio, home gym, a recreation room including a home theater, endless possibilities complete with an area pre-plumbed for a kitchenette or wet bar. Maybe a mother-in-law potential? Beyond the bonus room is a pottery / art studio wired for 220V, plumbed for drying kiln & sink for cleaning brushes. A concrete floor for easy cleanup and ample storage completes this perfect hobby room. Upgrades include 400 amp service, central vacuum system, 9' and vaulted ceilings upstairs with 10' ceilings downstairs, pre-wired for air conditioning, pre-wired for whole home audio and high-tech wiring throughout home. Recent updates include interior paint April 2016, exterior paint October 2015, cedar deck rails and stair rails refinished March 2019. Laundry offers both gas and electric hook-ups, while a large mud room services the 3-car garage and shop. This home is situated in Mount Vernon, WA minutes from the I-5 corridor, yet a peaceful feeling of being removed from the city life. Mount Vernon is in the epicenter of the Skagit Valley. The Valley has many natural wonders such as shorelines, bays, islands, mountains, and the Skagit River. Skagit Valley is also a gateway community to a National Forest, a National Park, and the San Juan Islands. The Valley's culture is rich in farming, fishing, nature, and art; it offers a host of events and activities including endless outdoor recreation, performing arts, local Farmer's Market, and the annual Tulip Festival.
This property is off market, which means it's not currently listed for sale or rent on Zillow. This may be different from what's available on other websites or public sources.